

HD Expo 2026: Warmth, Texture & Experience-Driven Design
Chris Wood of HBG Design shares his perspective on the trends, products, and ideas shaping hospitality design after attending the 2026 HD Expo + Conference in Las Vegas.
Walking the floor at this year’s HD Expo, one thing became immediately clear: hospitality design is moving away from minimal, muted environments and embracing warmth, texture, personality, and experience in a much bigger way.

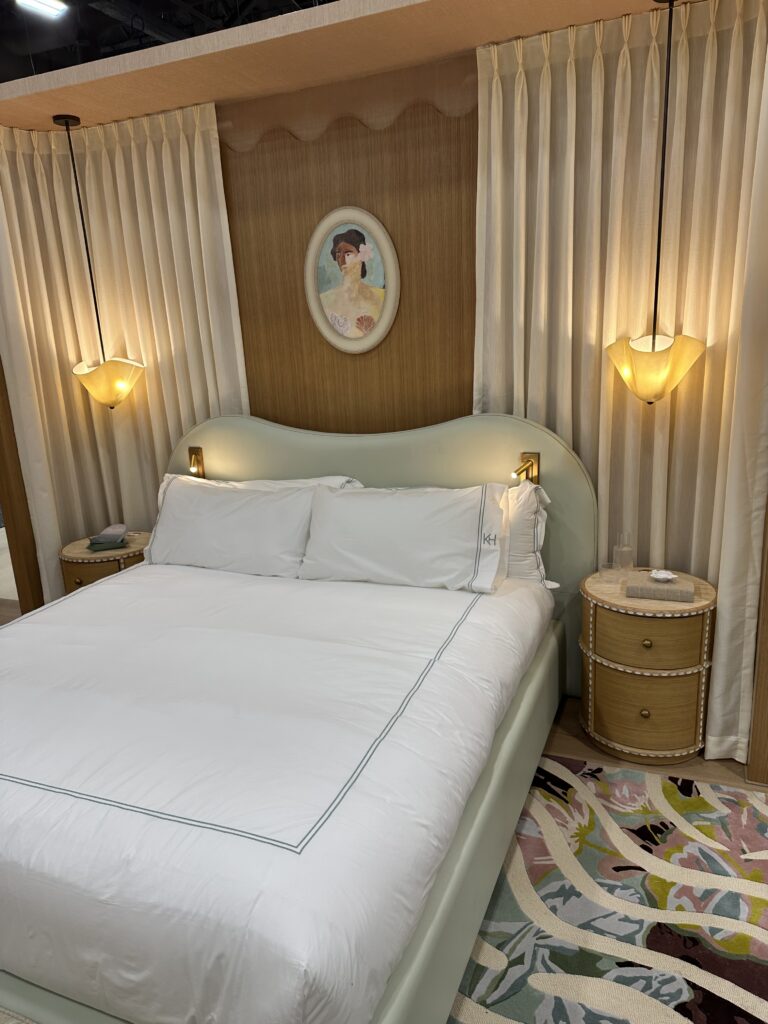
Compared to previous years, there was a noticeably stronger focus on layered materials, tactile surfaces, and expressive forms. Outdoor furniture had a major presence across the show floor, and many manufacturers seemed to be speaking the same visual language—curved silhouettes, woven rope detailing, caning, and softer organic forms appeared almost everywhere. The overall mood felt more relaxed, approachable, and experiential.
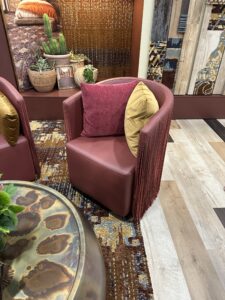
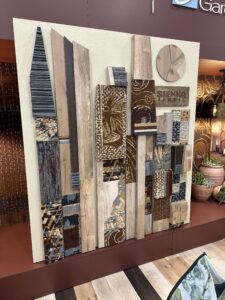
One of the biggest trends I noticed was the emphasis on tapestry-inspired textures and layered materials. That showed up across wallcoverings, fabrics, upholstery, and even flooring applications. Spaces and products felt richer and more dimensional this year. Hospitality design is clearly leaning into storytelling and sensory engagement rather than relying on flat, overly simplified palettes.
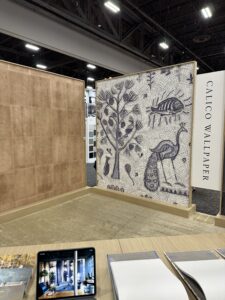
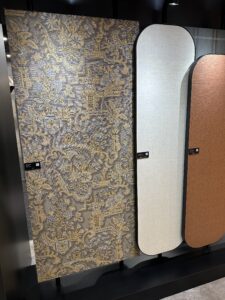
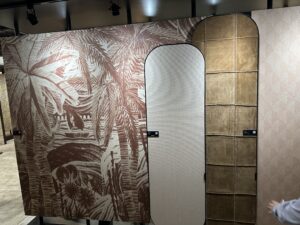
Color was another standout. We saw much more confidence in the use of vibrant tones—especially pink, which appeared throughout many booths in unexpected and sophisticated ways. More importantly, there was a broader shift away from the “greige” palette that dominated hospitality design for years. Warmth is back. Designers and manufacturers are embracing richer tones, layered textures, patterned fabrics, and finishes that feel human and inviting.


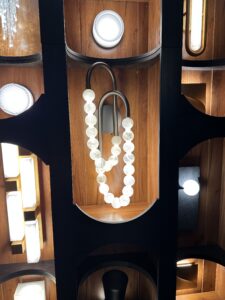
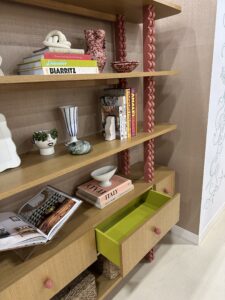
A few manufacturers really stood out. Kimball International presented one of the most thoughtfully curated booths at the show with innovative applications that felt especially relevant to hospitality and entertainment environments.
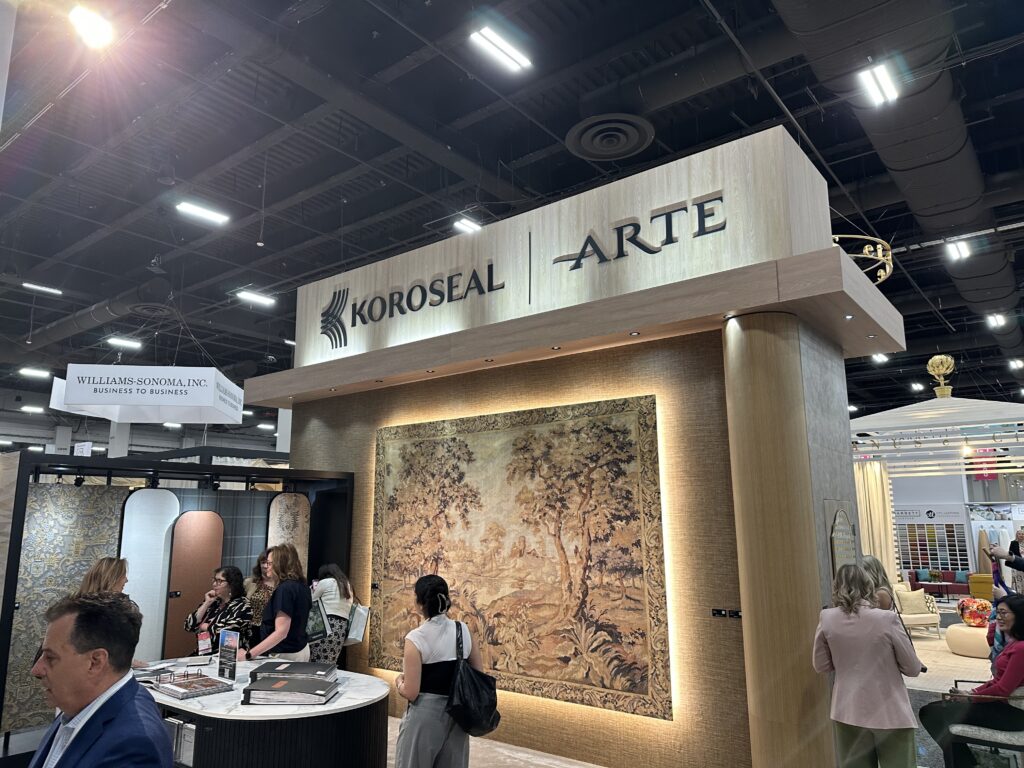
On the materials side, Koroseal Interior Products and Look Walls & Interiors showcased beautiful tapestry-inspired wallcoverings that immediately sparked ideas for future resort and casino projects.
There were also several smart product innovations that stood out from an operational standpoint. Schluter Systems introduced prefabricated shower niches with integrated lighting—something that could save both construction time and cost while elevating the guestroom experience. Their tile trim solutions were equally impressive. Another unexpected discovery was Inpro Corporation’s configurable elevator cab systems, which offer new flexibility for customization in hospitality projects.

The biggest takeaway for me is that hospitality design is becoming more experience-driven than ever. Guests—particularly younger demographics—are looking for memorable, immersive spaces that feel unique and emotionally engaging. Bold patterns, layered textures, vibrant colors, and highly curated moments all contribute to that experience. For casino and resort clients, these design choices aren’t just aesthetic decisions—they’re opportunities to create destinations people remember, share, and return to.

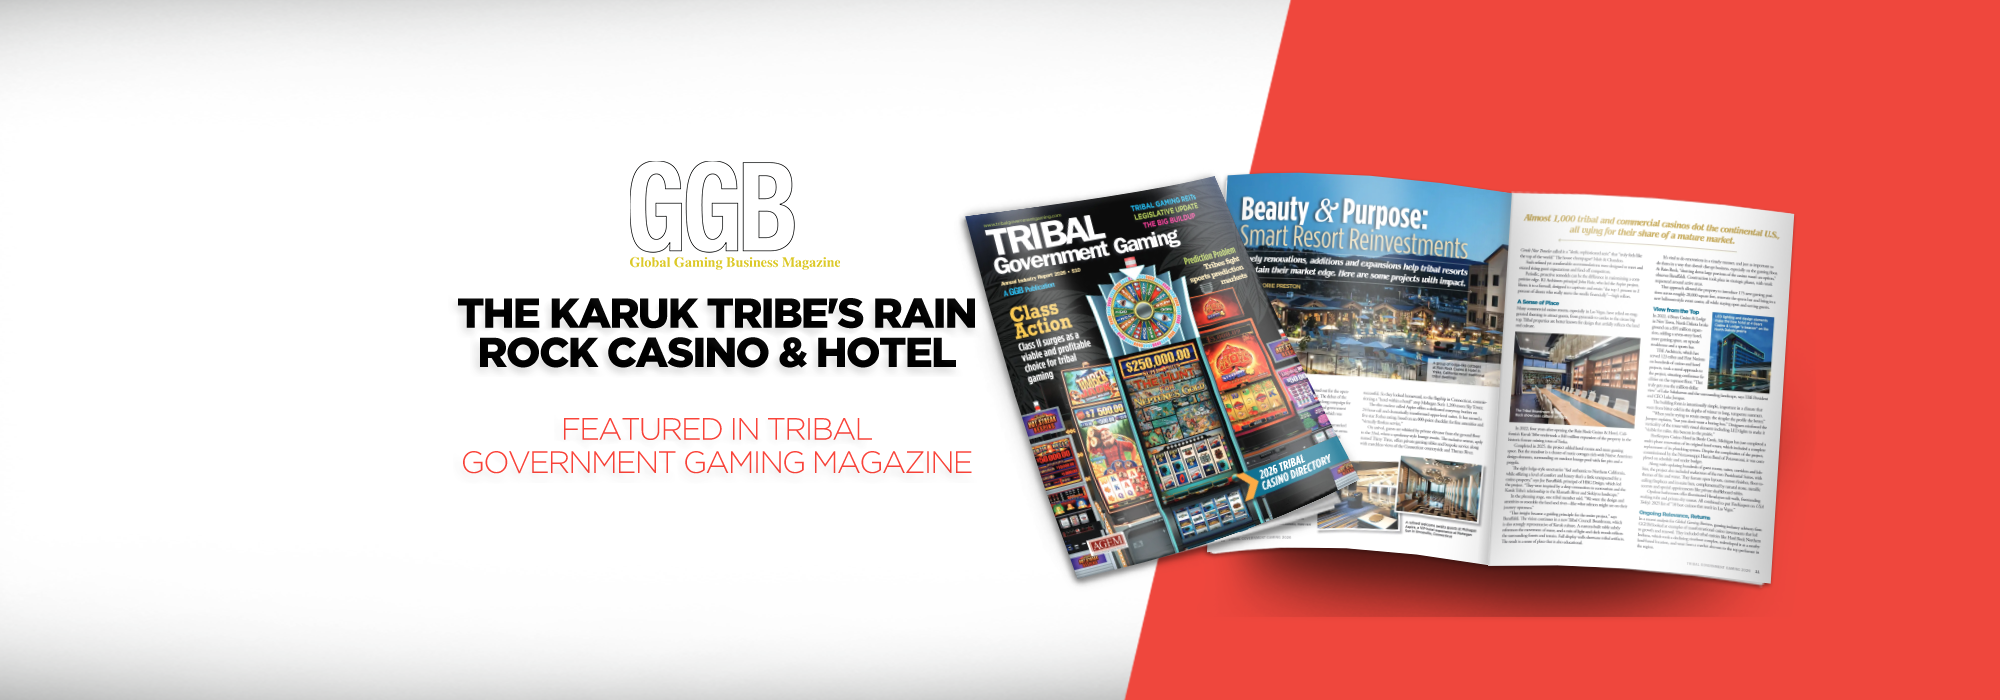
Beauty & Purpose: Smart Resort Reinvestments
In a gaming landscape defined by constant evolution, long-term success depends on the ability to adapt with intention. As explored in Global Gaming Business’s recent feature, “Beauty, Purpose & Smart Resort Reinvestments,” leading operators are embracing reinvestment as a strategic tool to strengthen market position and elevate the guest experience.
At Rain Rock Casino Resort, this approach takes shape through a reinvestment strategy rooted in authenticity, operational continuity, and a strong sense of place.
A Design Vision Grounded in Place
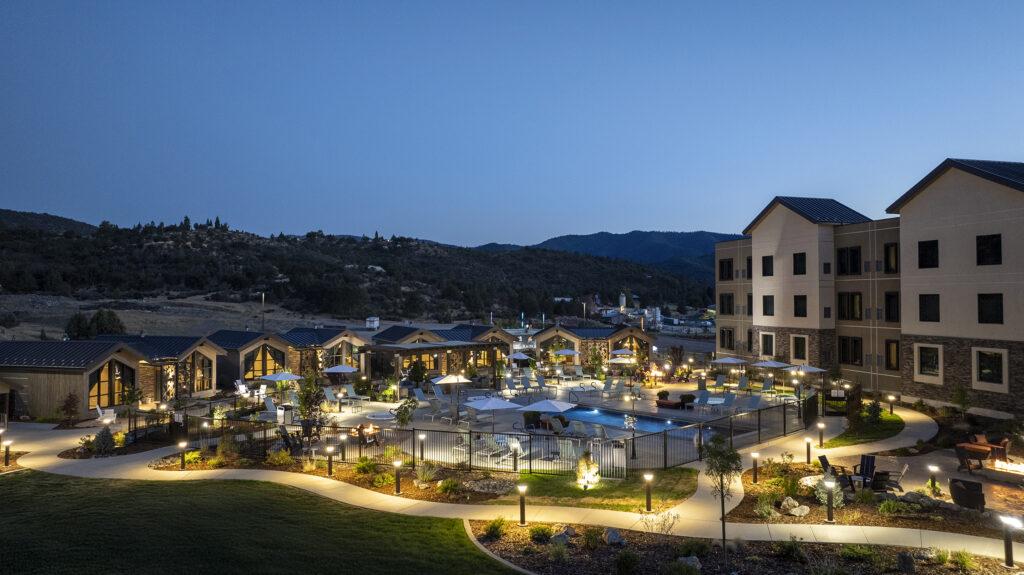
Owned and operated by the Karuk Tribe, Rain Rock Casino Resort occupies a unique position within Northern California’s Siskiyou landscape. The property’s recent expansion builds upon that identity, drawing inspiration directly from the land, water, and cultural heritage that define the region.
"We want the design and amenities to resemble the land and river, like what a salmon might see on his journey upstream!"
A guiding insight from the Tribe—envisioning the environment through the perspective of salmon navigating upstream—became a foundational design principle. This concept informed a cohesive experience across the property, shaping both spatial planning and material expression.
The result is an environment that feels immersive, intentional, and inherently connected to its surroundings.
Expanding the Resort Experience
 Completed in 2025, the $40 million expansion introduces a series of enhancements designed to broaden the resort’s appeal while maintaining a clear design narrative.
A collection of lodge-style cottages anchors the guest experience, offering a more intimate and residential scale of hospitality. Organized around an outdoor lounge pool with fire features and shaded gathering spaces, these accommodations reflect a balance of regional authenticity and elevated comfort.
Throughout the property, design elements reinforce a cohesive story:
- Natural material palettes that reflect the surrounding terrain
- Architectural forms influenced by the movement of water and landscape
- Integrated opportunities for cultural storytelling and interpretation
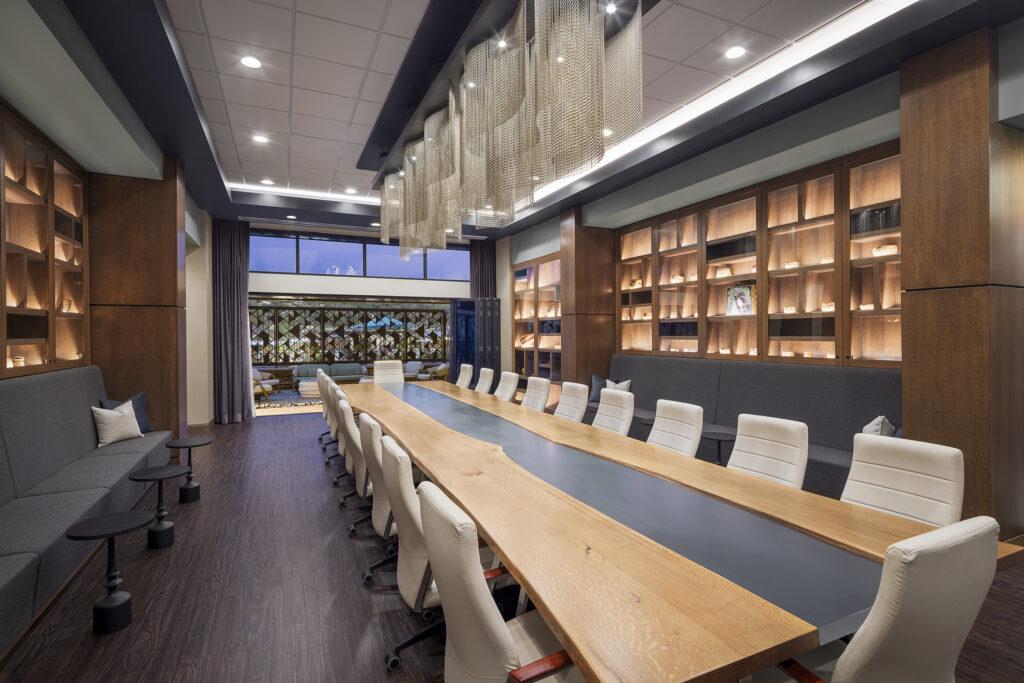
Within the new Tribal Council Boardroom, this approach becomes more explicit. Custom furnishings, layered wood tones, and curated artifact displays create a space that is both functional and representative—supporting governance while reinforcing cultural identity.
Delivering Impact Through Phased Implementation
Equally critical to the project’s success was the execution strategy. Maintaining uninterrupted operations throughout construction required a highly coordinated, phased approach.
Rather than disrupting the guest experience, improvements were carefully sequenced around active gaming and hospitality areas. This methodology allowed the property to expand and enhance its offerings while continuing to generate revenue and serve its guests.
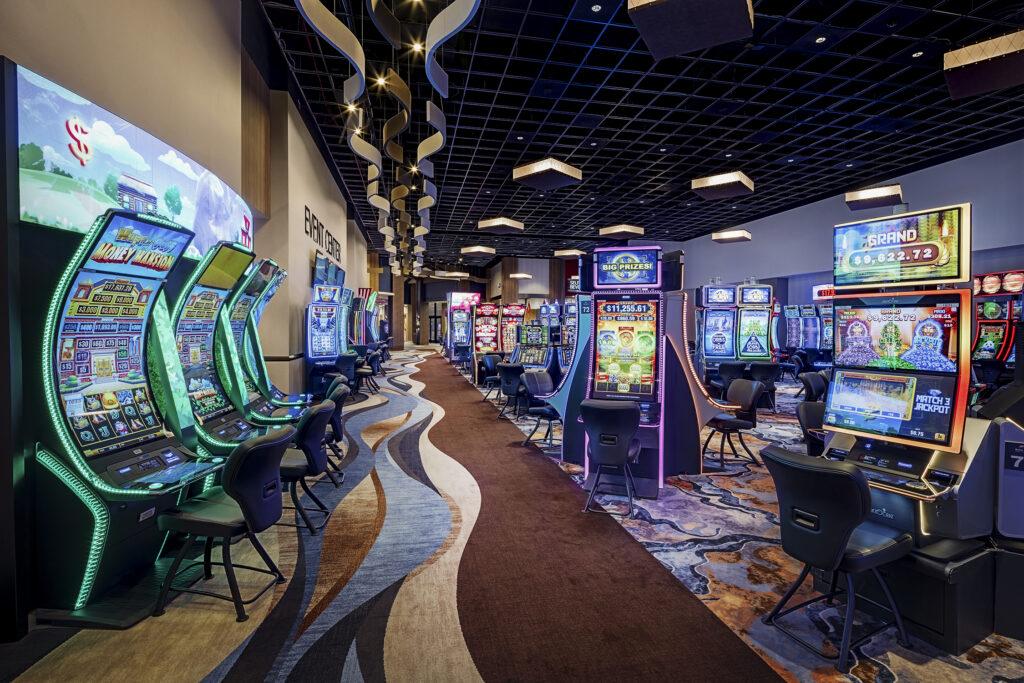 Key outcomes include:
- Approximately 20,000 square feet of expanded gaming space
- 175 additional gaming positions
- Renovated food and beverage venues
- A new ballroom-style event center
This balance of design and operational strategy underscores the importance of aligning reinvestment with both guest expectations and business performance.
Designing for Longevity
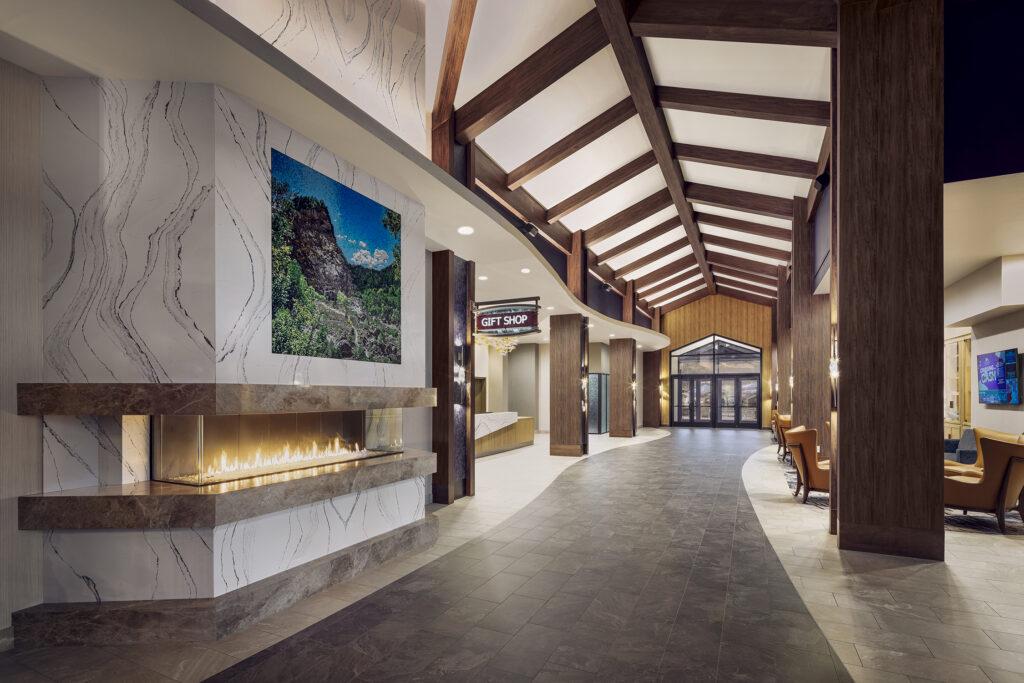 Rain Rock Casino Resort reflects a broader shift within the gaming industry—one that prioritizes meaningful, experience-driven environments over purely programmatic expansion.
As competition intensifies, reinvestment strategies must do more than add capacity. They must strengthen identity, enhance flexibility, and create memorable experiences that resonate with guests.
At Rain Rock, the integration of cultural narrative, environmental inspiration, and operational precision demonstrates how design can support long-term relevance while honoring the story of place.