
Designing a Better Stay: Golden Mesa’s Guestrooms Set a New Hospitality Standard
At Golden Mesa Casino & Hotel, the guestrooms and suites were intentionally designed to do more than provide overnight accommodations—they were conceived as a strategic extension of the resort experience, supporting guest satisfaction, brand perception, and long-term value. For hospitality operators, these spaces demonstrate how thoughtful interior design can directly enhance a property’s competitiveness within its market.
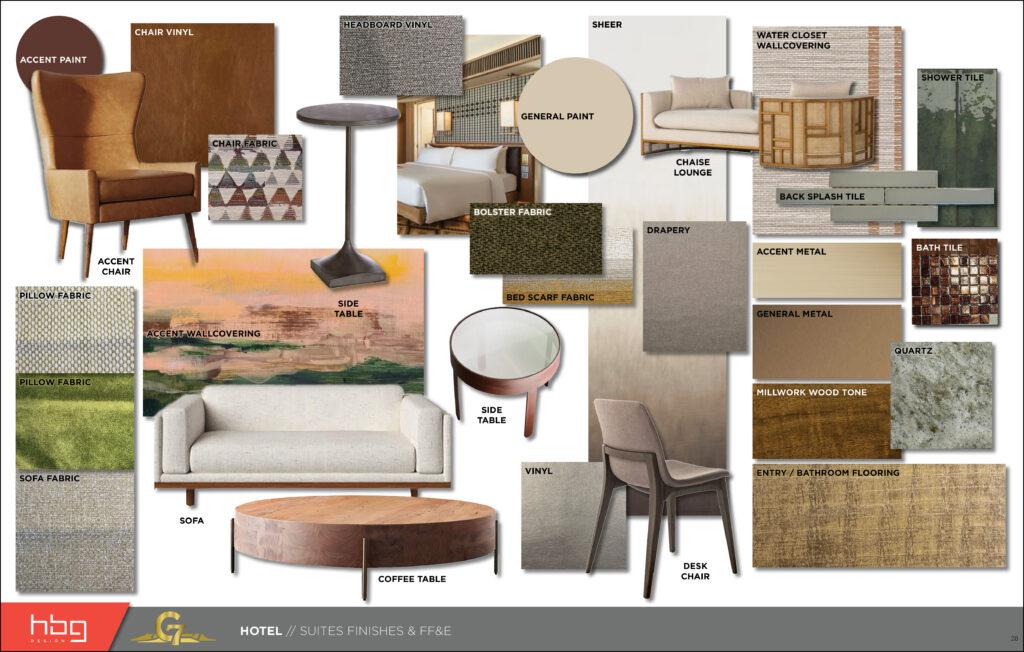 As part of the $78 million expansion, HBG Design approached the hotel tower with a clear objective: deliver guestrooms that feel warm, contemporary, and rooted in place, while aligning with the expectations of today’s resort guest. The result is a collection of rooms and suites that elevate comfort and atmosphere without unnecessary complexity—raising the design standard for hospitality in Oklahoma’s Panhandle.
A Cohesive Design Strategy from Arrival to Guestroom
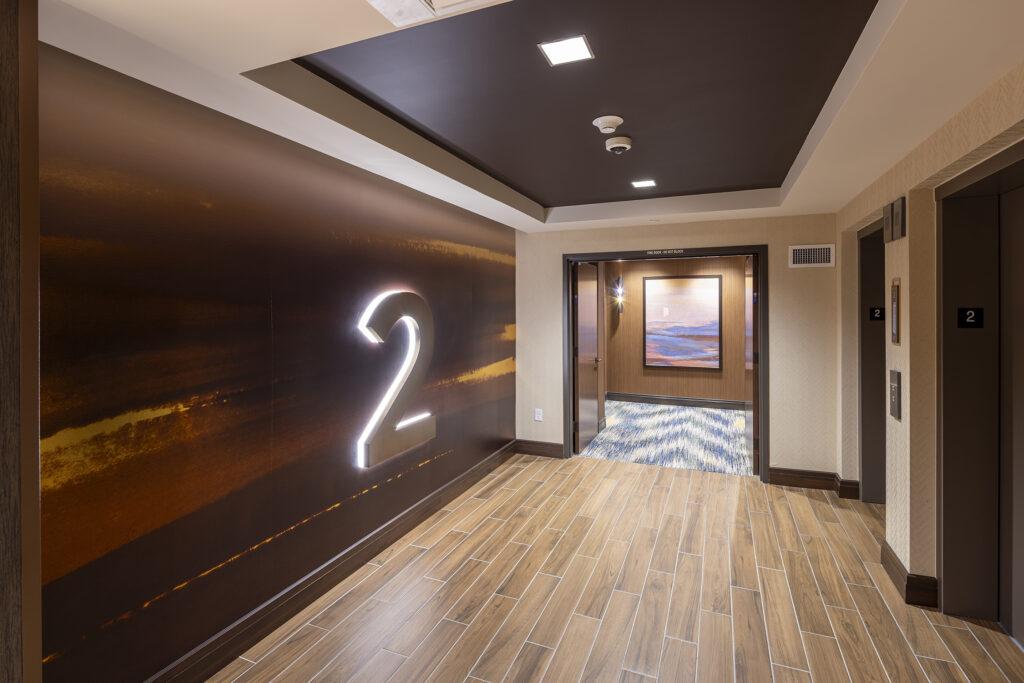
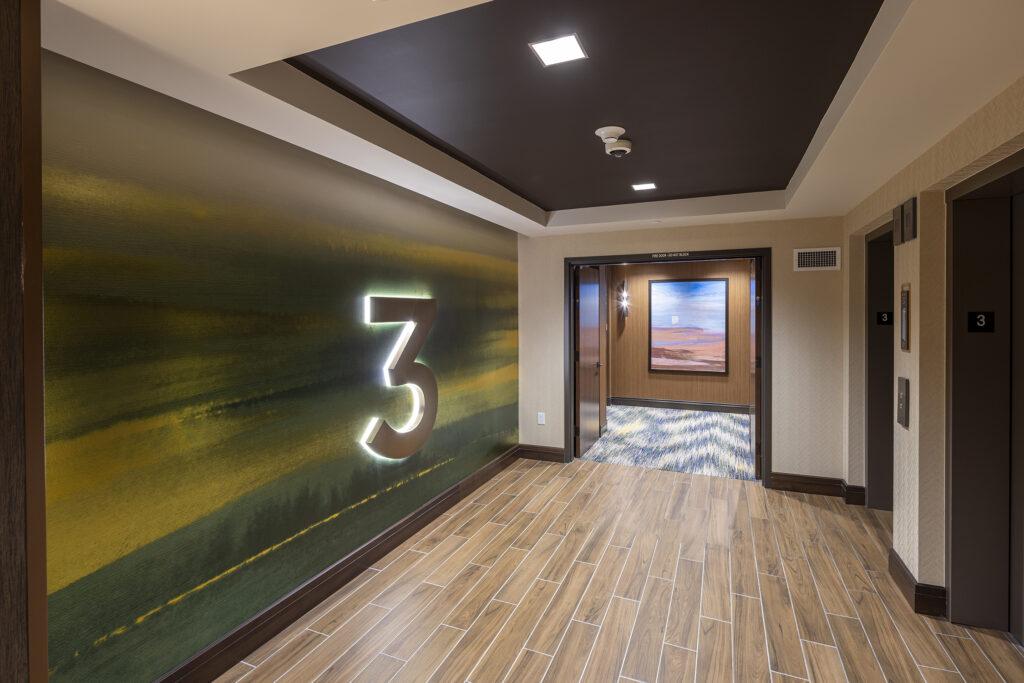
The guest experience begins well before the room door opens. Elevator lobbies introduce a subtle dusk-to-dawn progression through shifting wallcovering tones, guiding guests vertically through the tower and reinforcing a sense of journey and arrival. Guestroom corridors continue this narrative with ambient lighting and a warm, textural palette—setting a calm, welcoming tone that supports guest satisfaction and wayfinding.
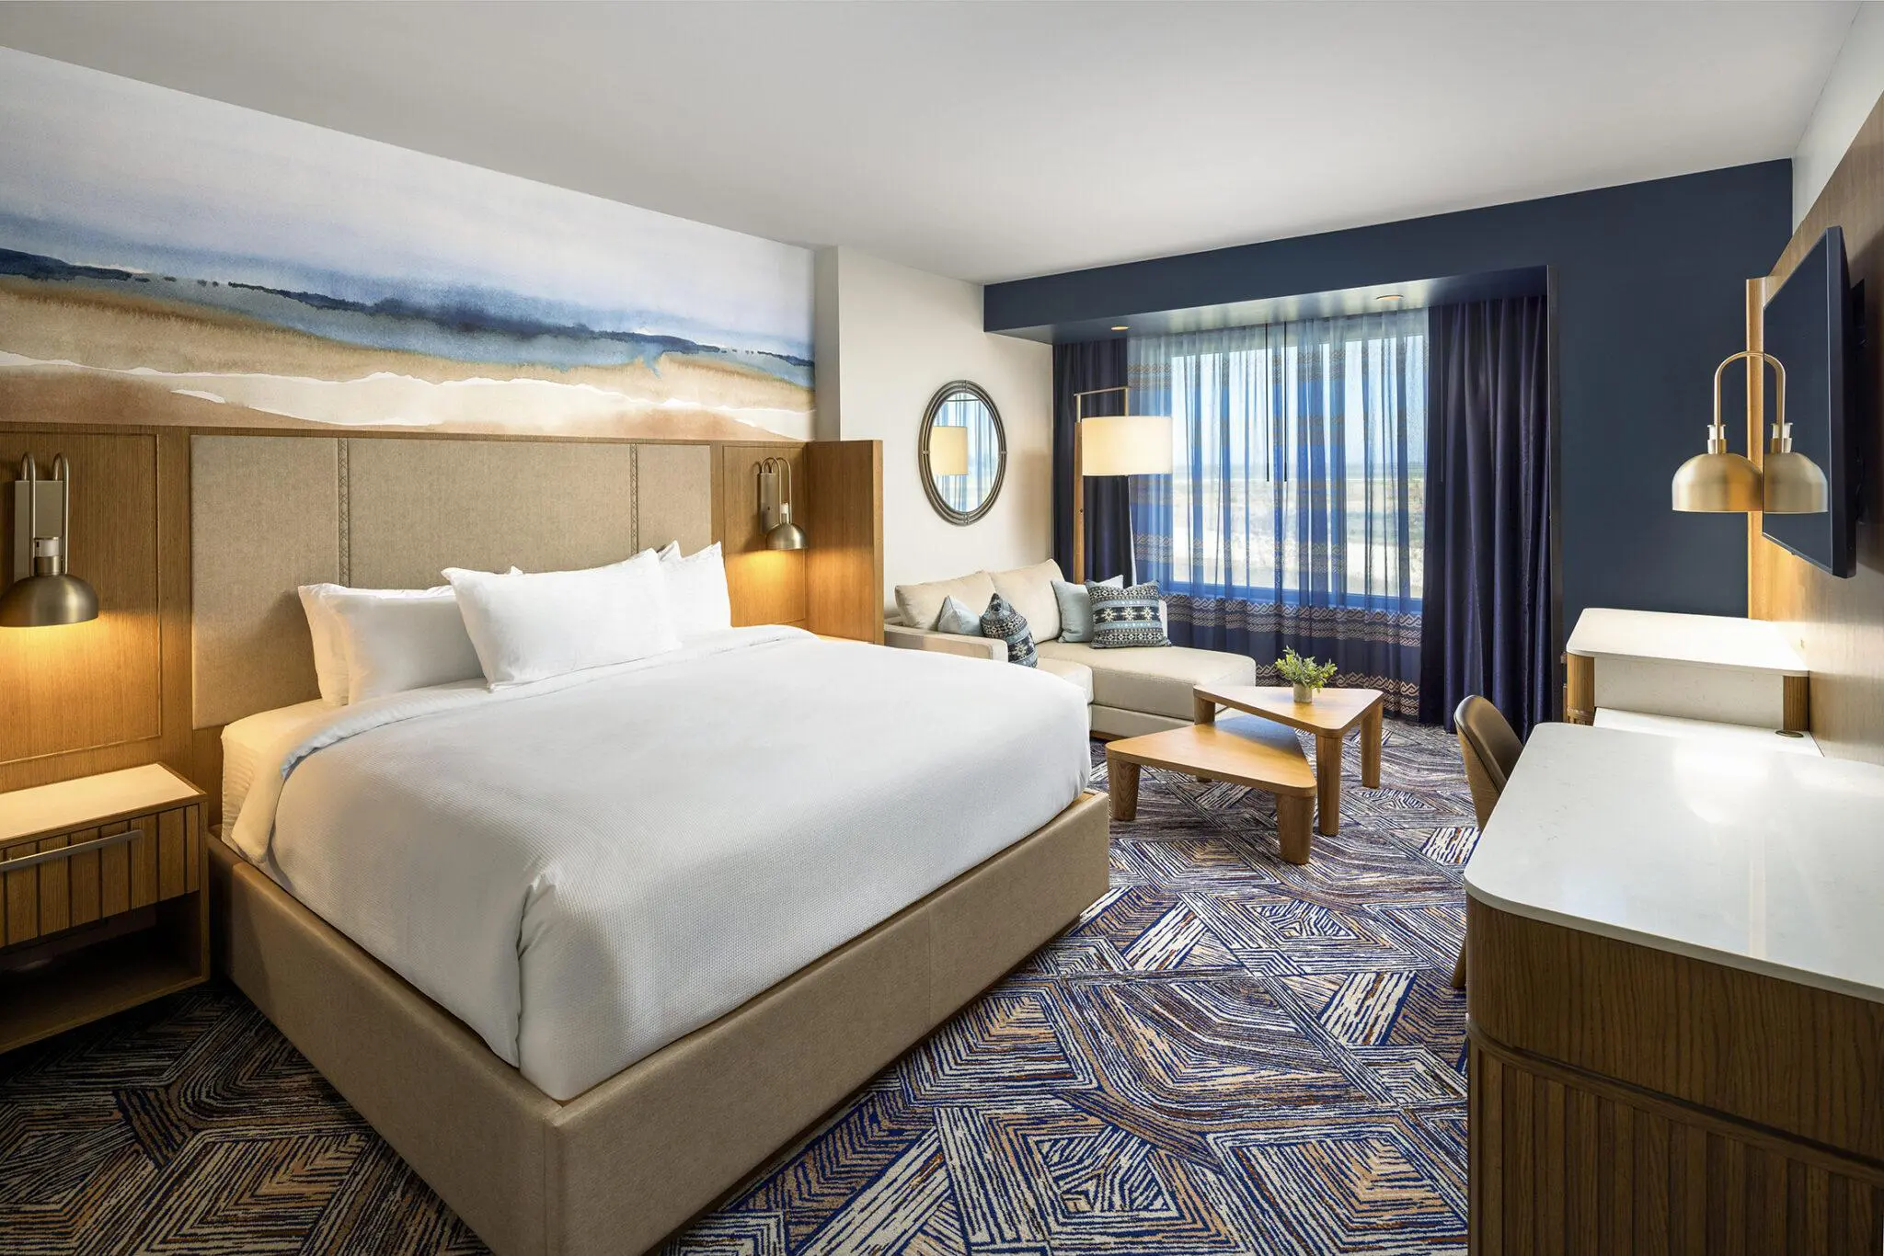
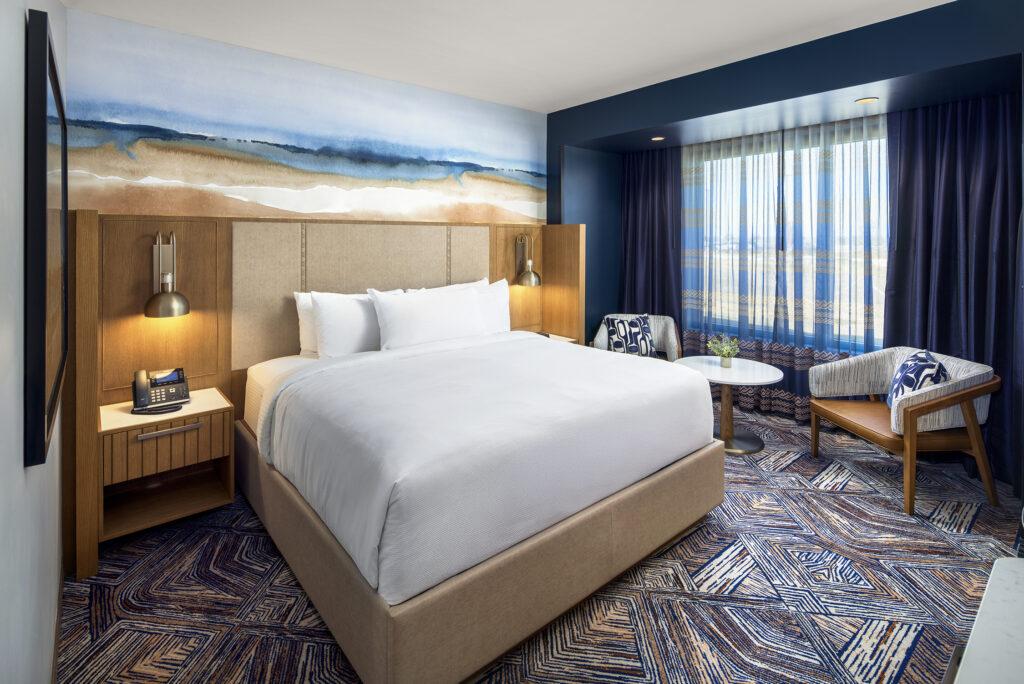
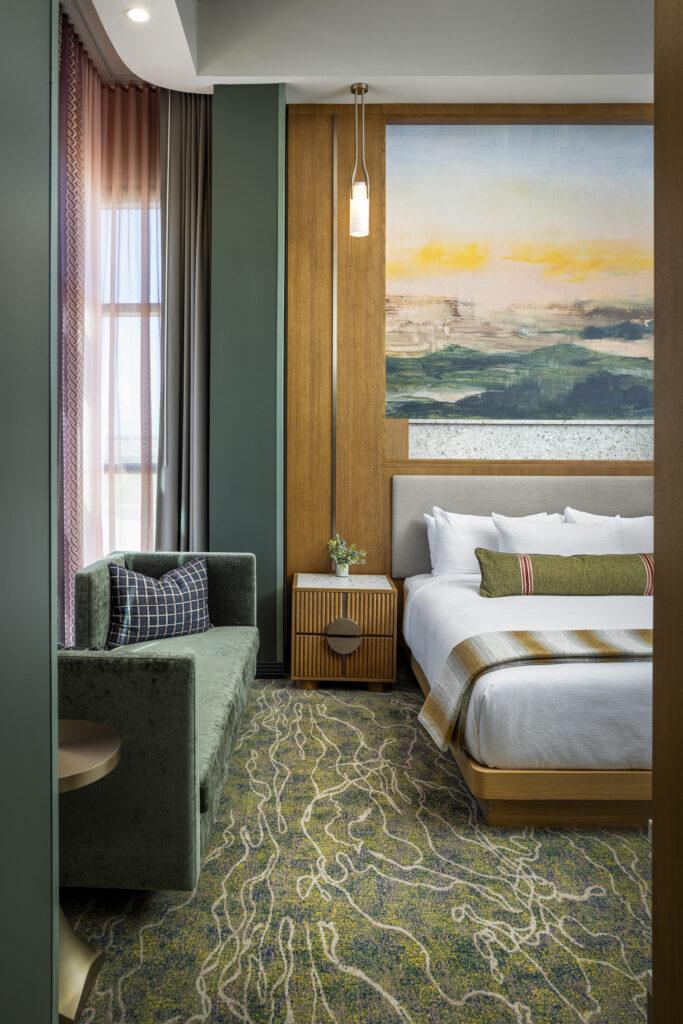
Inside the guestrooms, natural materials and a disciplined color strategy establish an immediate sense of comfort. Warm white oak millwork anchors the space, delivering durability, longevity, and a residential feel that resonates with today’s travelers. Custom headboard assemblies integrate upholstered panels and built-in reading lights, reducing visual clutter while enhancing functionality and ease of use.
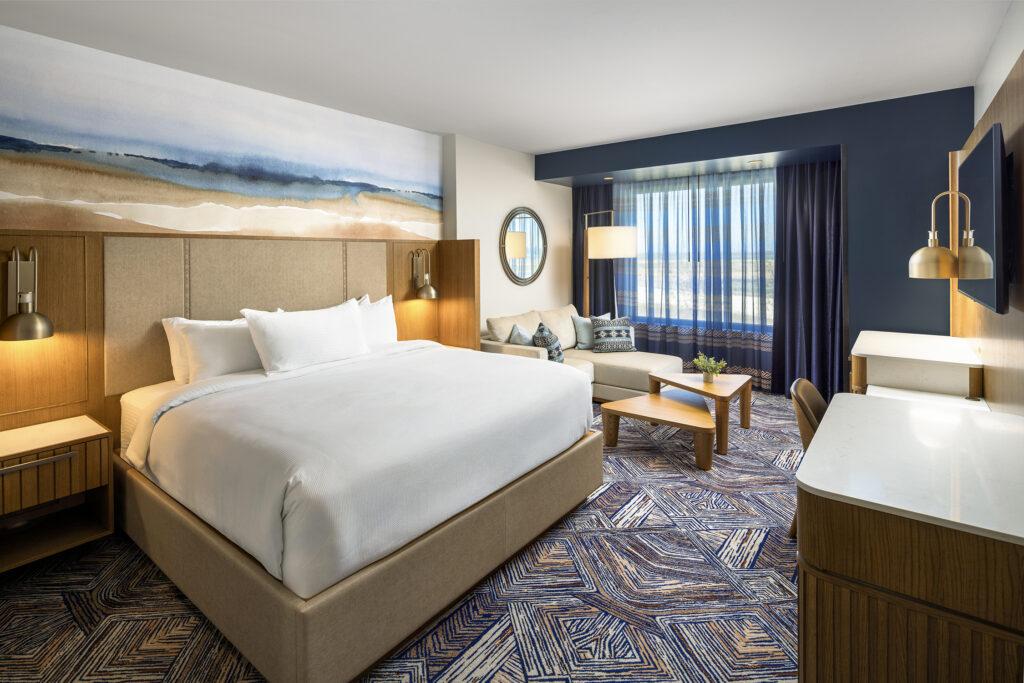
Above the bed, landscape-inspired artwork reflects the open skies and sunlit plains of the Panhandle through layered blues, soft whites, and sandy neutrals. Rather than literal theming, these elements provide a sense of place that feels authentic and timeless—supporting brand identity without limiting future adaptability.
“We focused on creating depth and contrast rather than relying on expensive gestures. By layering rich, saturated colors against warm wood tones and soft neutrals, we created guestrooms that feel calm, refined, and highly livable—spaces that elevate the guest experience while remaining efficient to build and maintain.”
— Chris Wood, Lead Interior Designer
Accent walls in deep, atmospheric blue tones add contrast and visual interest, framing seating areas and window views while giving the rooms a stronger sense of identity. Layered window treatments—sheer panels paired with blackout drapery—offer guests control over light, privacy, and comfort, a critical expectation in resort and casino hospitality.
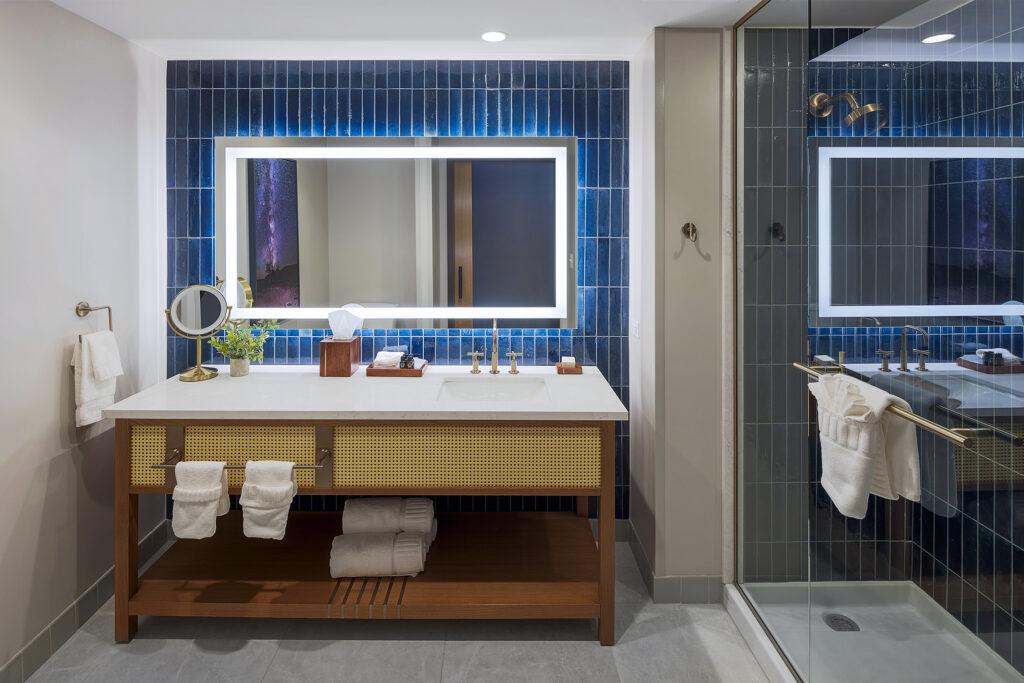
Custom-designed carpet introduces subtle movement through geometric patterns inspired by the surrounding landscape. The pattern adds energy and durability while visually tying the room together—an important consideration for high-traffic hospitality environments.
Lighting Designed for Comfort, Efficiency, and Atmosphere
Lighting was treated as a foundational design tool rather than a finishing layer. Integrated bedside sconces provide focused task lighting, while ambient and accent illumination shape the overall mood of the room. This layered approach supports both relaxation and functionality, allowing guestrooms to transition seamlessly from daytime retreat to evening sanctuary—enhancing guest comfort while supporting operational efficiency.
Suites Designed to Deliver Premium Value
Golden Mesa’s suites—offered in 1.5- and 2-bay configurations—were designed to meet the needs of longer stays, VIP guests, and premium players, while maintaining a strong sense of cohesion with the standard guestrooms.
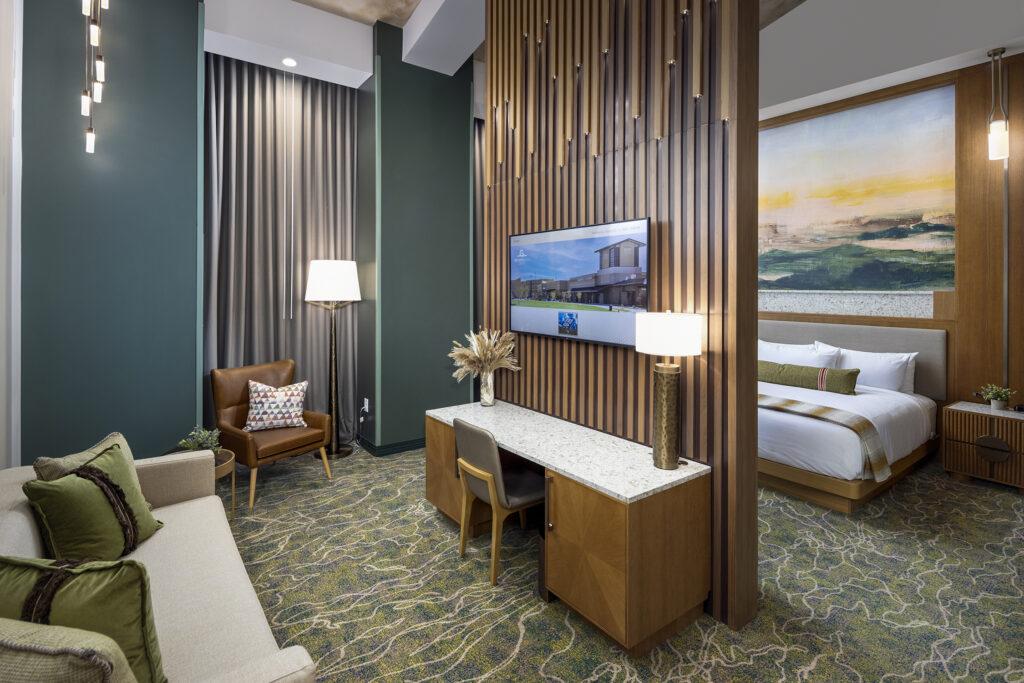 A defining feature is the solid white oak slat feature wall, which creates separation between living and sleeping zones without sacrificing openness. Integrated twinkle light detailing adds a refined, hospitality-forward moment—introducing visual interest, warmth, and a sense of occasion that elevates the suite experience without adding operational complexity.
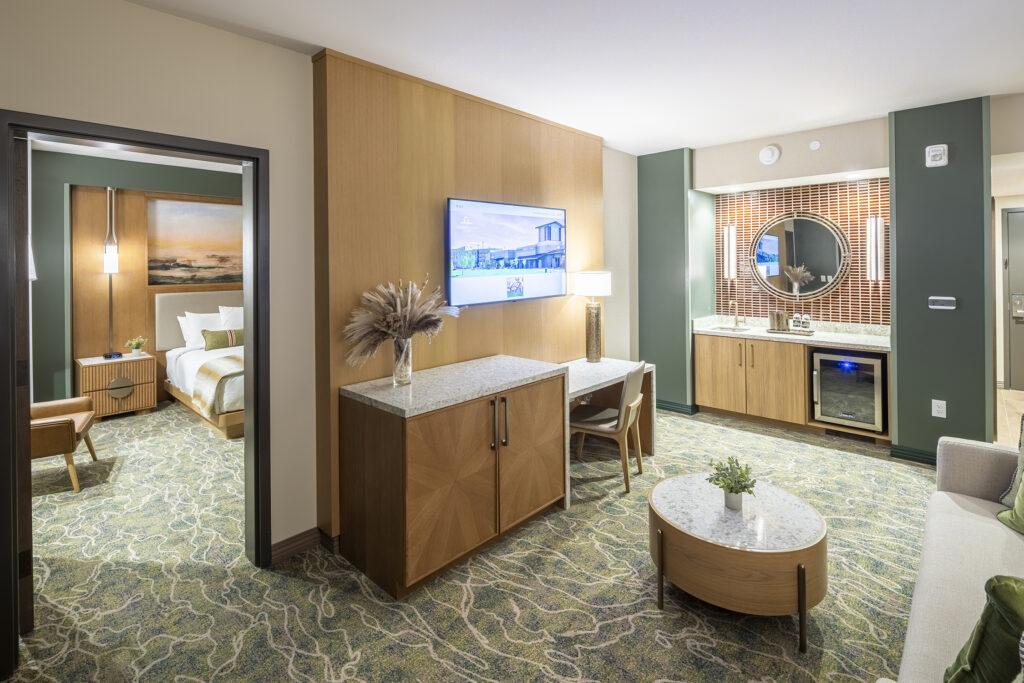 The suites introduce a deeper, more grounded color palette, with rich green walls that create a residential, intimate atmosphere. These tones are balanced by warm wood finishes, textured ceiling treatments, and tailored furnishings—enhancing the perception of value while maintaining a welcoming, approachable feel.
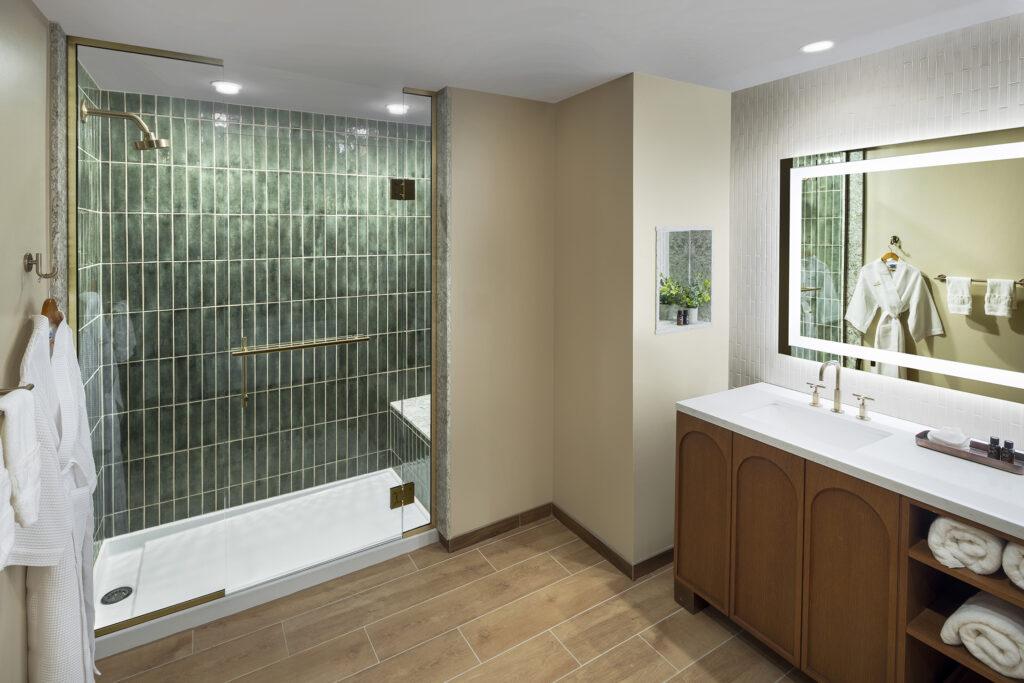 Custom millwork desks with stone-look surfaces provide flexible functionality for work or leisure, while curated lighting and accessories elevate the space beyond a typical hotel suite. In the bedroom, large-scale artwork continues the landscape narrative, reinforcing a consistent design story throughout the tower.
An organic-patterned carpet flows through the suite, visually connecting zones and reinforcing the natural inspiration behind the design—while offering durability and ease of maintenance for long-term operations.
Strengthening the Resort Through Guestroom Design
By investing in elevated guestrooms and suites, Golden Mesa Casino & Hotel strengthens the entire resort ecosystem. The hotel tower provides a refined counterbalance to the energy of the casino floor and entertainment venues, supporting longer stays, repeat visitation, and a broader guest demographic.
For hospitality clients, Golden Mesa demonstrates how strategic interior design—focused on materiality, lighting, durability, and sense of place—can enhance guest satisfaction, reinforce brand identity, and deliver long-term value. These guestrooms are not simply places to sleep; they are a critical component of the resort’s overall performance and positioning as a destination.
Guestroom and Suite Vendor List:
-
Casegoods: Custom white oak casegoods
Manufacturer: Distinction Hospitality -
Carpet: Custom-designed carpet
Manufacturer: Brintons -
Elevator Lobby Accent Wallcoverings: Textured wallcoverings
Manufacturer: Momentum Textiles & Wallcovering -
Guestroom Headboard Wallcovering: Custom wallcovering
Manufacturer: Astek -
Sheer Window Treatments: Custom tribal-pattern sheers
Manufacturer: Momentum Textiles & Wallcovering -
Guestroom Lighting: Decorative and architectural lighting
Manufacturers: Trinity Lighting and Laspec -
Illuminated Mirrors & Backlit Artwork:
Manufacturer: Spacia


A New Era of Entertainment Rises in the Oklahoma Panhandle at Golden Mesa Casino & Hotel
Warmth, Light, and Modern Comfort: A New Era of Entertainment Rises in the Oklahoma Panhandle at Golden Mesa Casino & Hotel, Guymon, Oklahoma
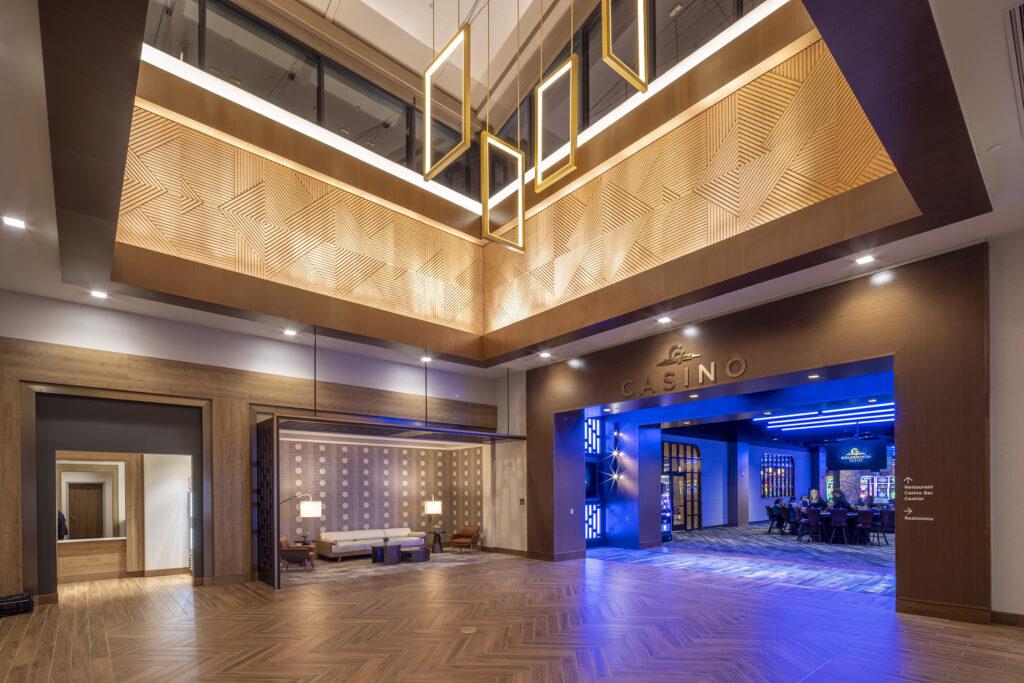
The $78 million expansion of Golden Mesa Casino & Hotel has redefined entertainment and hospitality in Oklahoma’s Panhandle, transforming the Shawnee Tribe’s vision into a vibrant destination that celebrates both culture and community. The project doubles the casino’s gaming capacity to more than 1,100 electronic games and 10 tables across a 40,000-square-foot gaming floor, introduces a 99-room hotel and a 45-slip RV park, and adds new dining and lounge experiences that elevate guest comfort and connection. From the Cimarron Ridge Restaurant and Panhandle Press Café to the dynamic high-limit room and two lively casino bars, every new space was purposefully crafted to enrich the guest journey and offer a warm, contemporary sense of hospitality.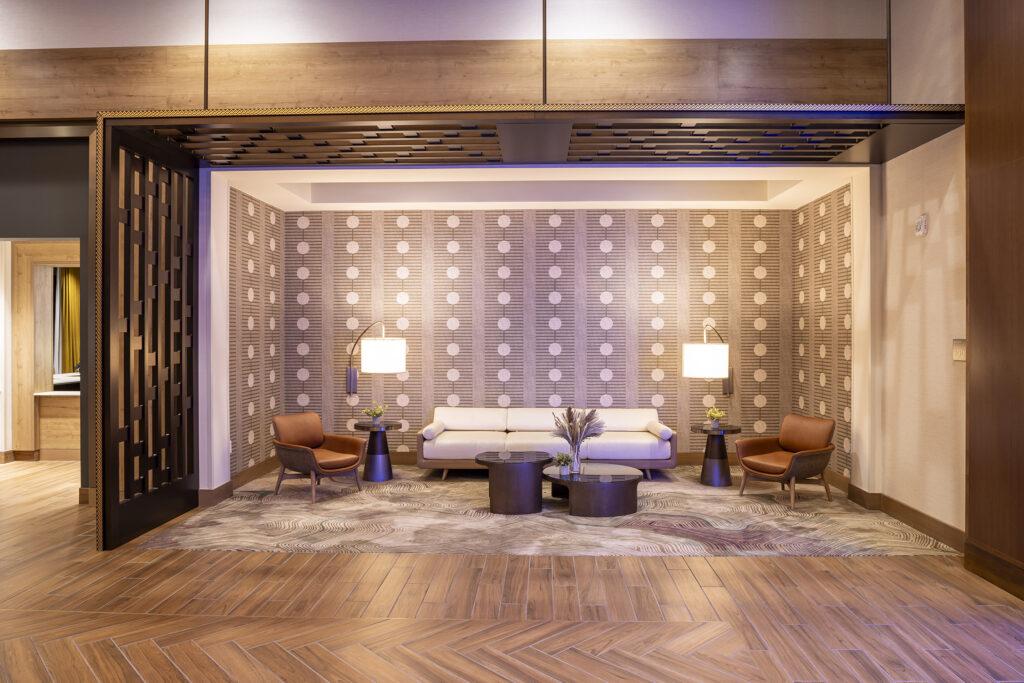
Across the new hotel tower, the elevator lobbies introduce a subtle thematic progression—each level reflecting a “dusk-to-dawn” concept through shifting wallcovering tones. Guestroom corridors extend this narrative with soft, ambient lighting and a warm, textural palette. Inside the guestrooms and suites, neutral foundations pair with bright accents inspired by the region’s open skies and sunlit plains, creating spaces that feel both grounded and refreshingly modern.
 Lighting plays a defining role in shaping the atmosphere of Golden Mesa—both as a functional tool and an expressive design element. The exterior façades feature a distinctive cross-weave illumination that animates the architecture at night, while the lobby’s soaring atrium showcases a glowing geometric chandelier that sets an elegant tone for arrival. Throughout the property, lighting transitions seamlessly between hospitality and entertainment zones, guiding guests from calm to energy, from relaxation to anticipation. Every glow and reflection reinforces the resort’s identity as a destination that subtly shifts in mood from day into night.
 Architecturally and operationally, the expansion embodies graceful growth—an evolution of the property’s design that preserved full operations throughout construction while introducing a new benchmark for resort-style amenities in the region. Warm yet contemporary prairie-inspired materials, the dramatic new porte cochere, and the signature nighttime lighting pattern establish a welcoming exterior presence; while inside, the clearstory hotel lobby, geometric fixtures, and rich layers of color and texture create an atmosphere of approachable comfort and elevated luxury. Together, these elements position Golden Mesa Casino & Hotel as a beacon of progress and pride for the Shawnee Tribe and a standout destination for travelers across the Panhandle.
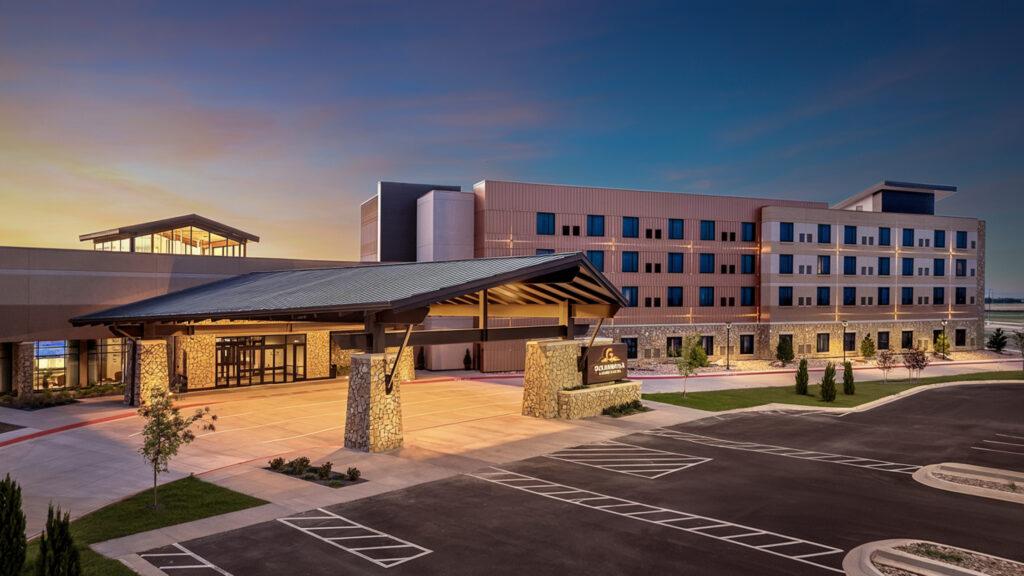 Delivering a project of this scale on time and on budget required extraordinary coordination between the owner, operator, and design and construction teams. HBG Design’s ability to anticipate operational needs and sustain continuous functionality was essential to the project’s success. The team’s challenge was to merge the new with the existing without visual or functional disruption—an effort that highlights the depth of talent within HBG’s architecture and interior design studios and the strength of collaboration with Global Gaming Solutions, Connect Advisors, and the Chickasaw Nation.
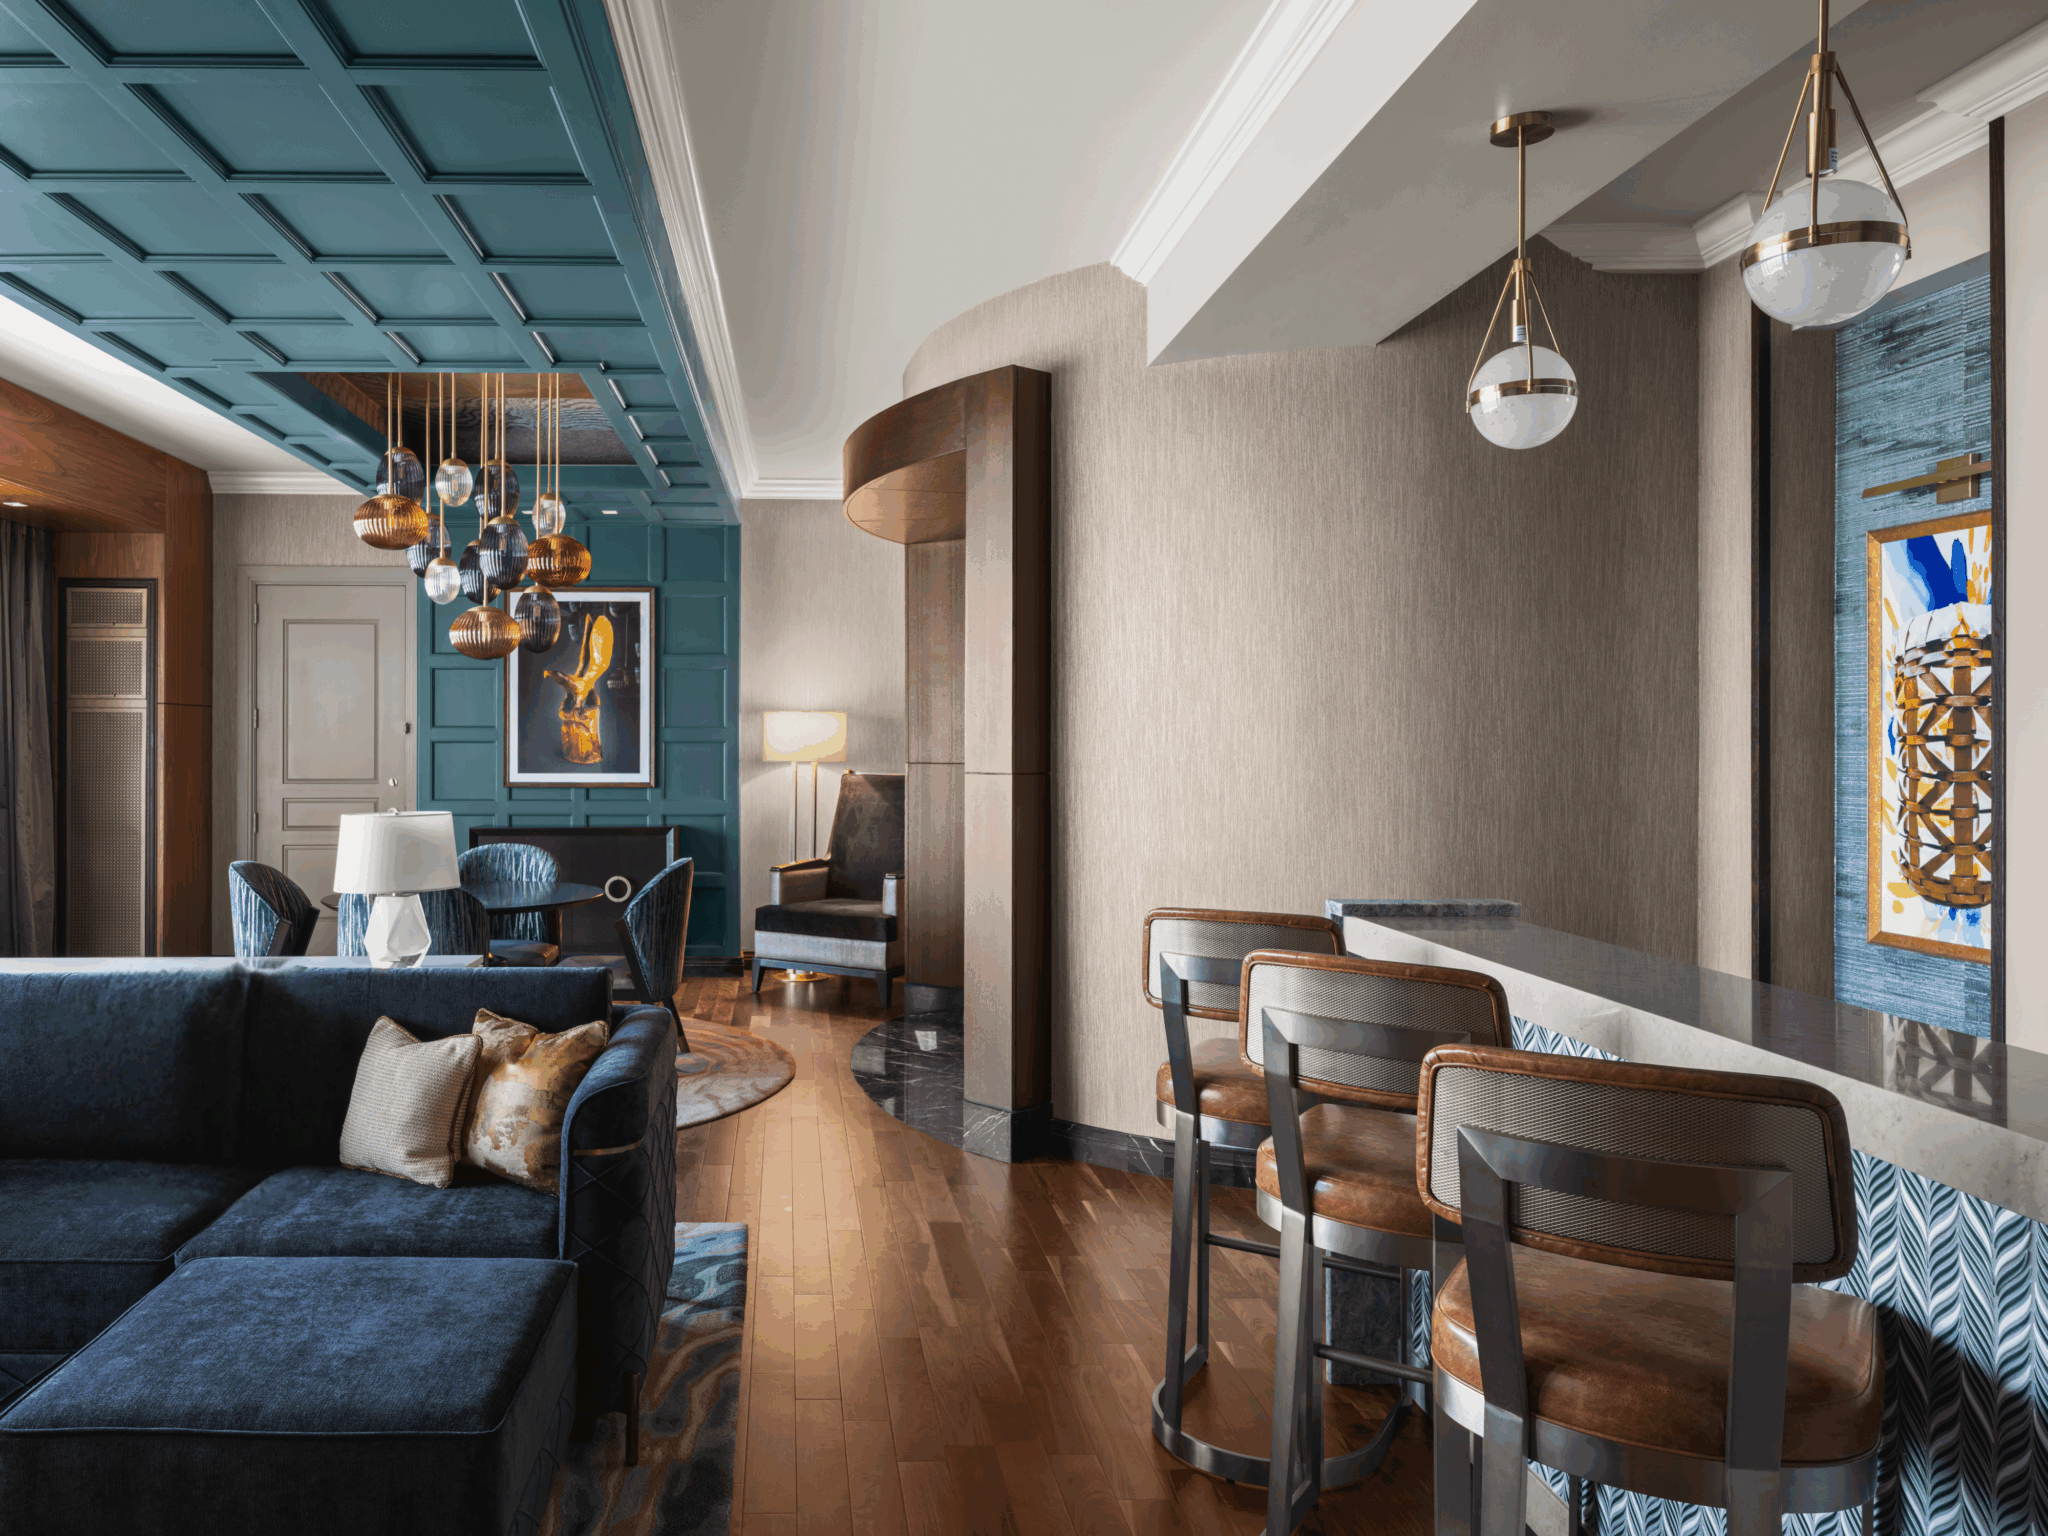
Designing for Distinction: VIP Suites that Define the Guest Experience
When it comes to hotel design, no space is more powerful—or more defining—than the VIP suite. These rarefied sanctuaries are not simply accommodations. The casino resort curates these private domains exclusively for its most loyal and high-value guests. Here, privacy, prestige, and personalization become the ultimate amenities.
For properties competing in today’s hospitality market, suites offer more than luxury—they are strategic assets that deliver strong returns. By offering one-of-a-kind, invitation-only spaces that can’t be replicated elsewhere, resorts build loyalty and memorable guest experiences. HBG Design is trusted nationwide to create signature sanctuaries. Each balances bold design statements with the comforts elite guests expect.
The Ogema Suite at Gun Lake Casino Resort
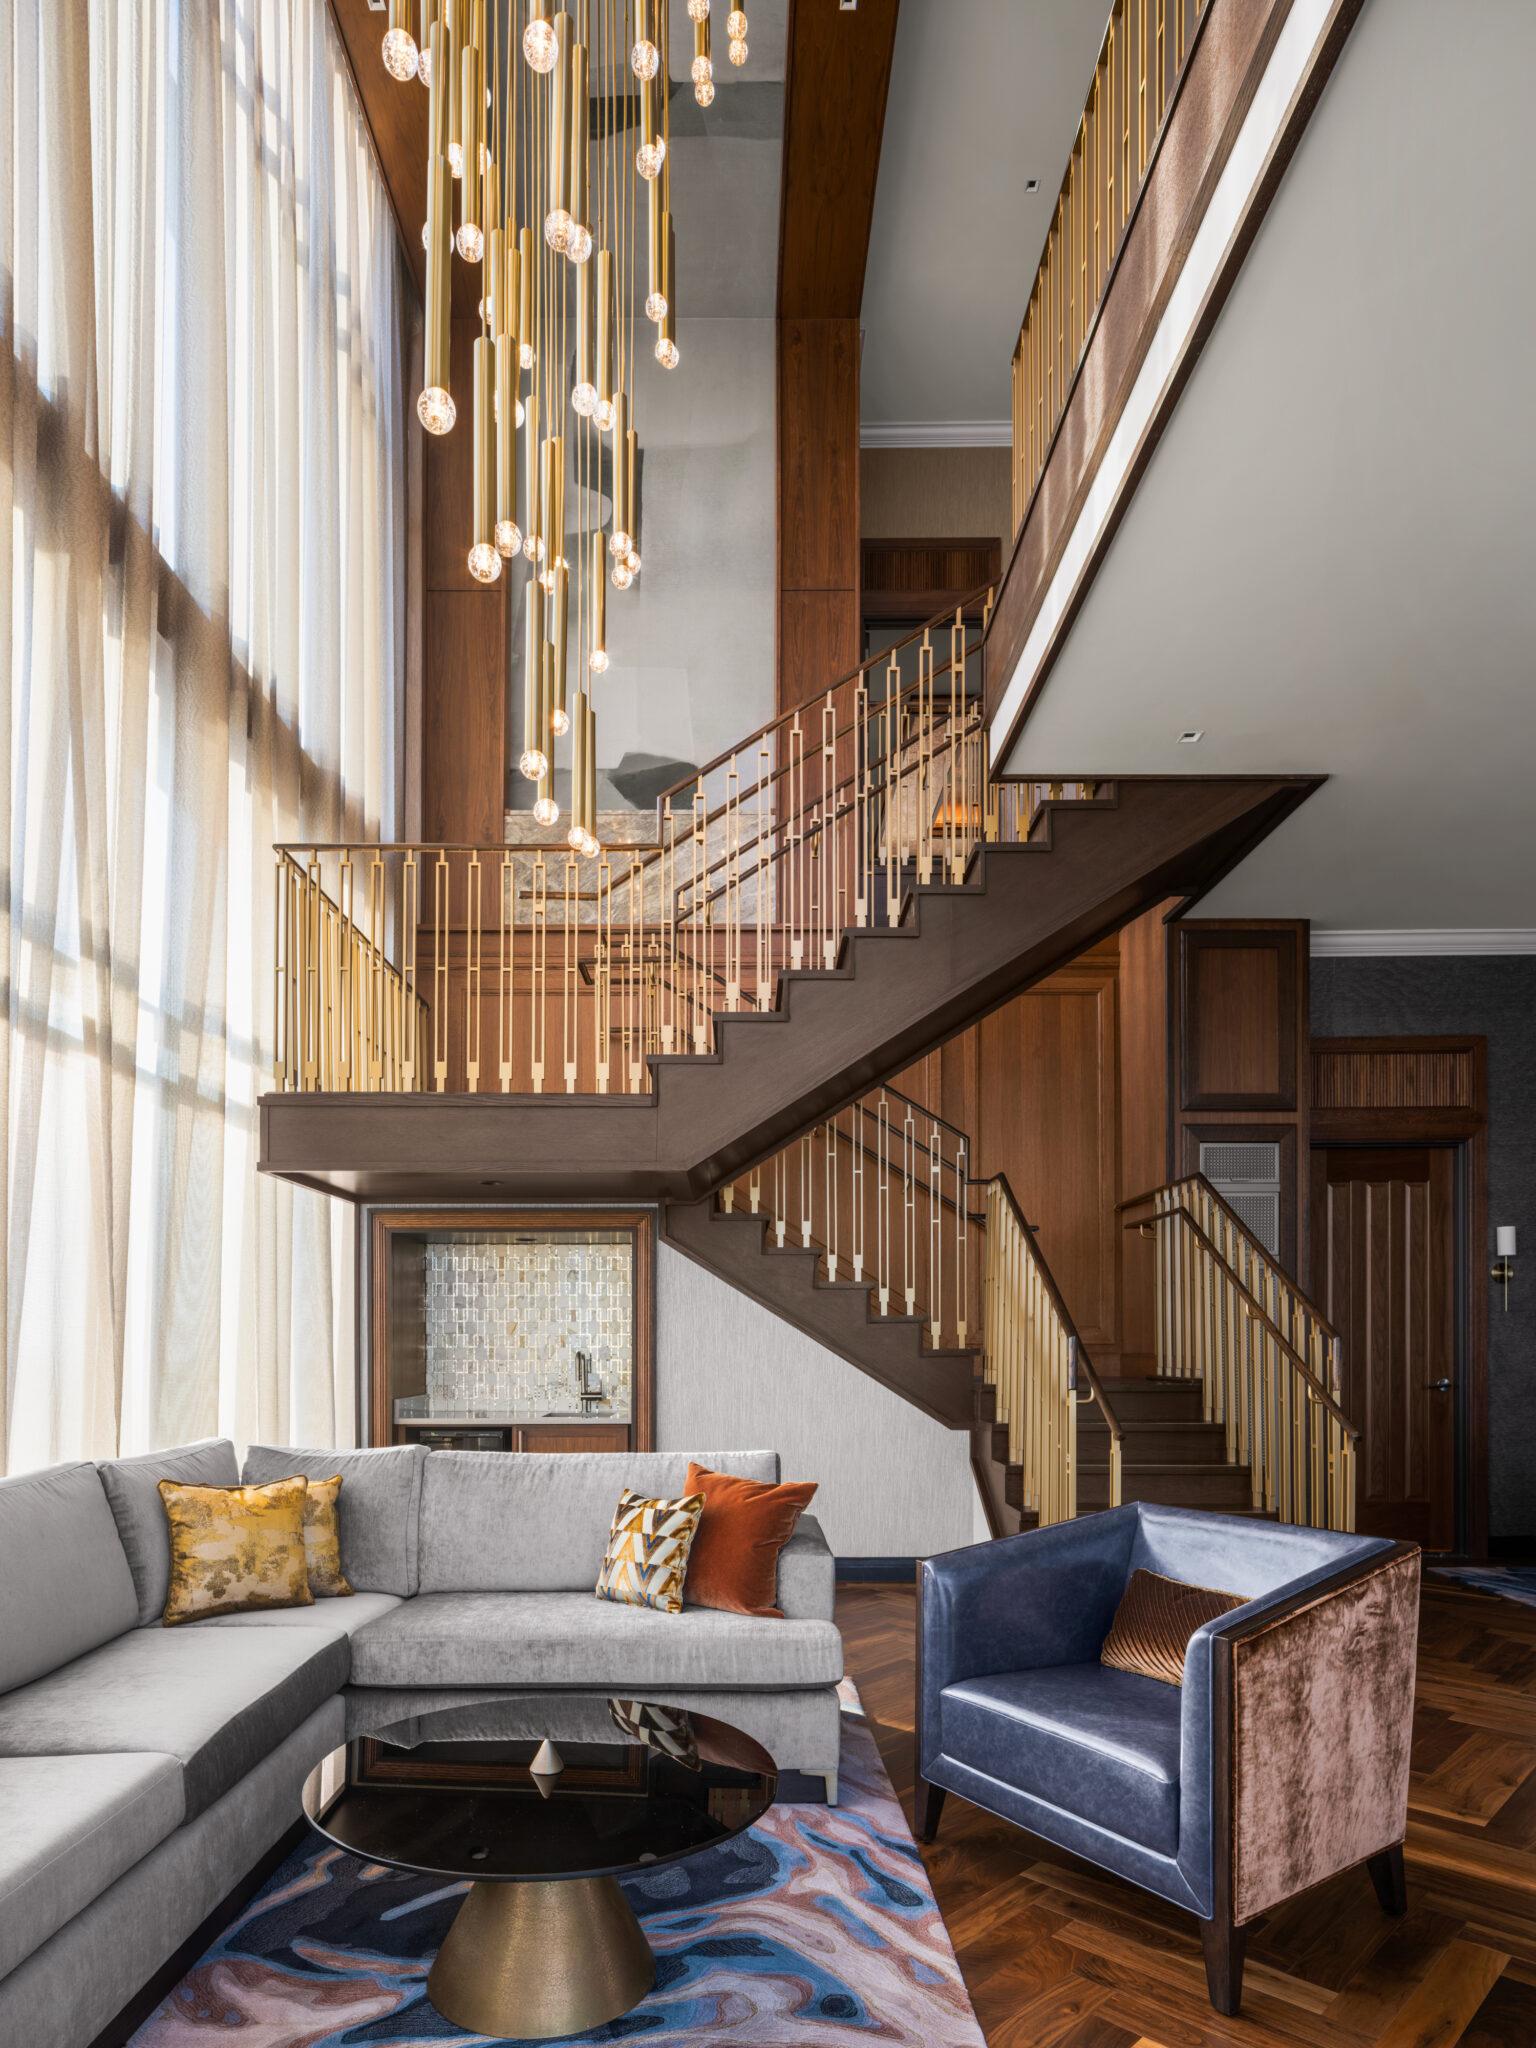
At the heart of Gun Lake Casino Resort’s $300M expansion in Wayland, Michigan, the Ogema Suite crowns the new 252-key hotel tower as its premier two-story penthouse. Meaning “Chief” in the Match-E-Be-Nash-She-Wish Band of Pottawatomi Indians’ language, the 3,096-square-foot suite is the pinnacle of prestige within the hospitality setting.
Reserved for the resort’s most important patrons, the suite offers a private elevator and dramatic countryside views. Two-story living spaces, walnut herringbone floors, radiant heating, and a bespoke crystal chandelier heighten the sense of privilege. A sculptural floating stair adds distinction and artistry. With INNCOM smart technology, drapery and lighting respond seamlessly, making the guest experience effortless and striking.
The Ogema Suite is more than a stay—it is a premier environment that symbolizes leadership and luxury, ensuring the property’s best guests are rewarded with an unforgettable experience.
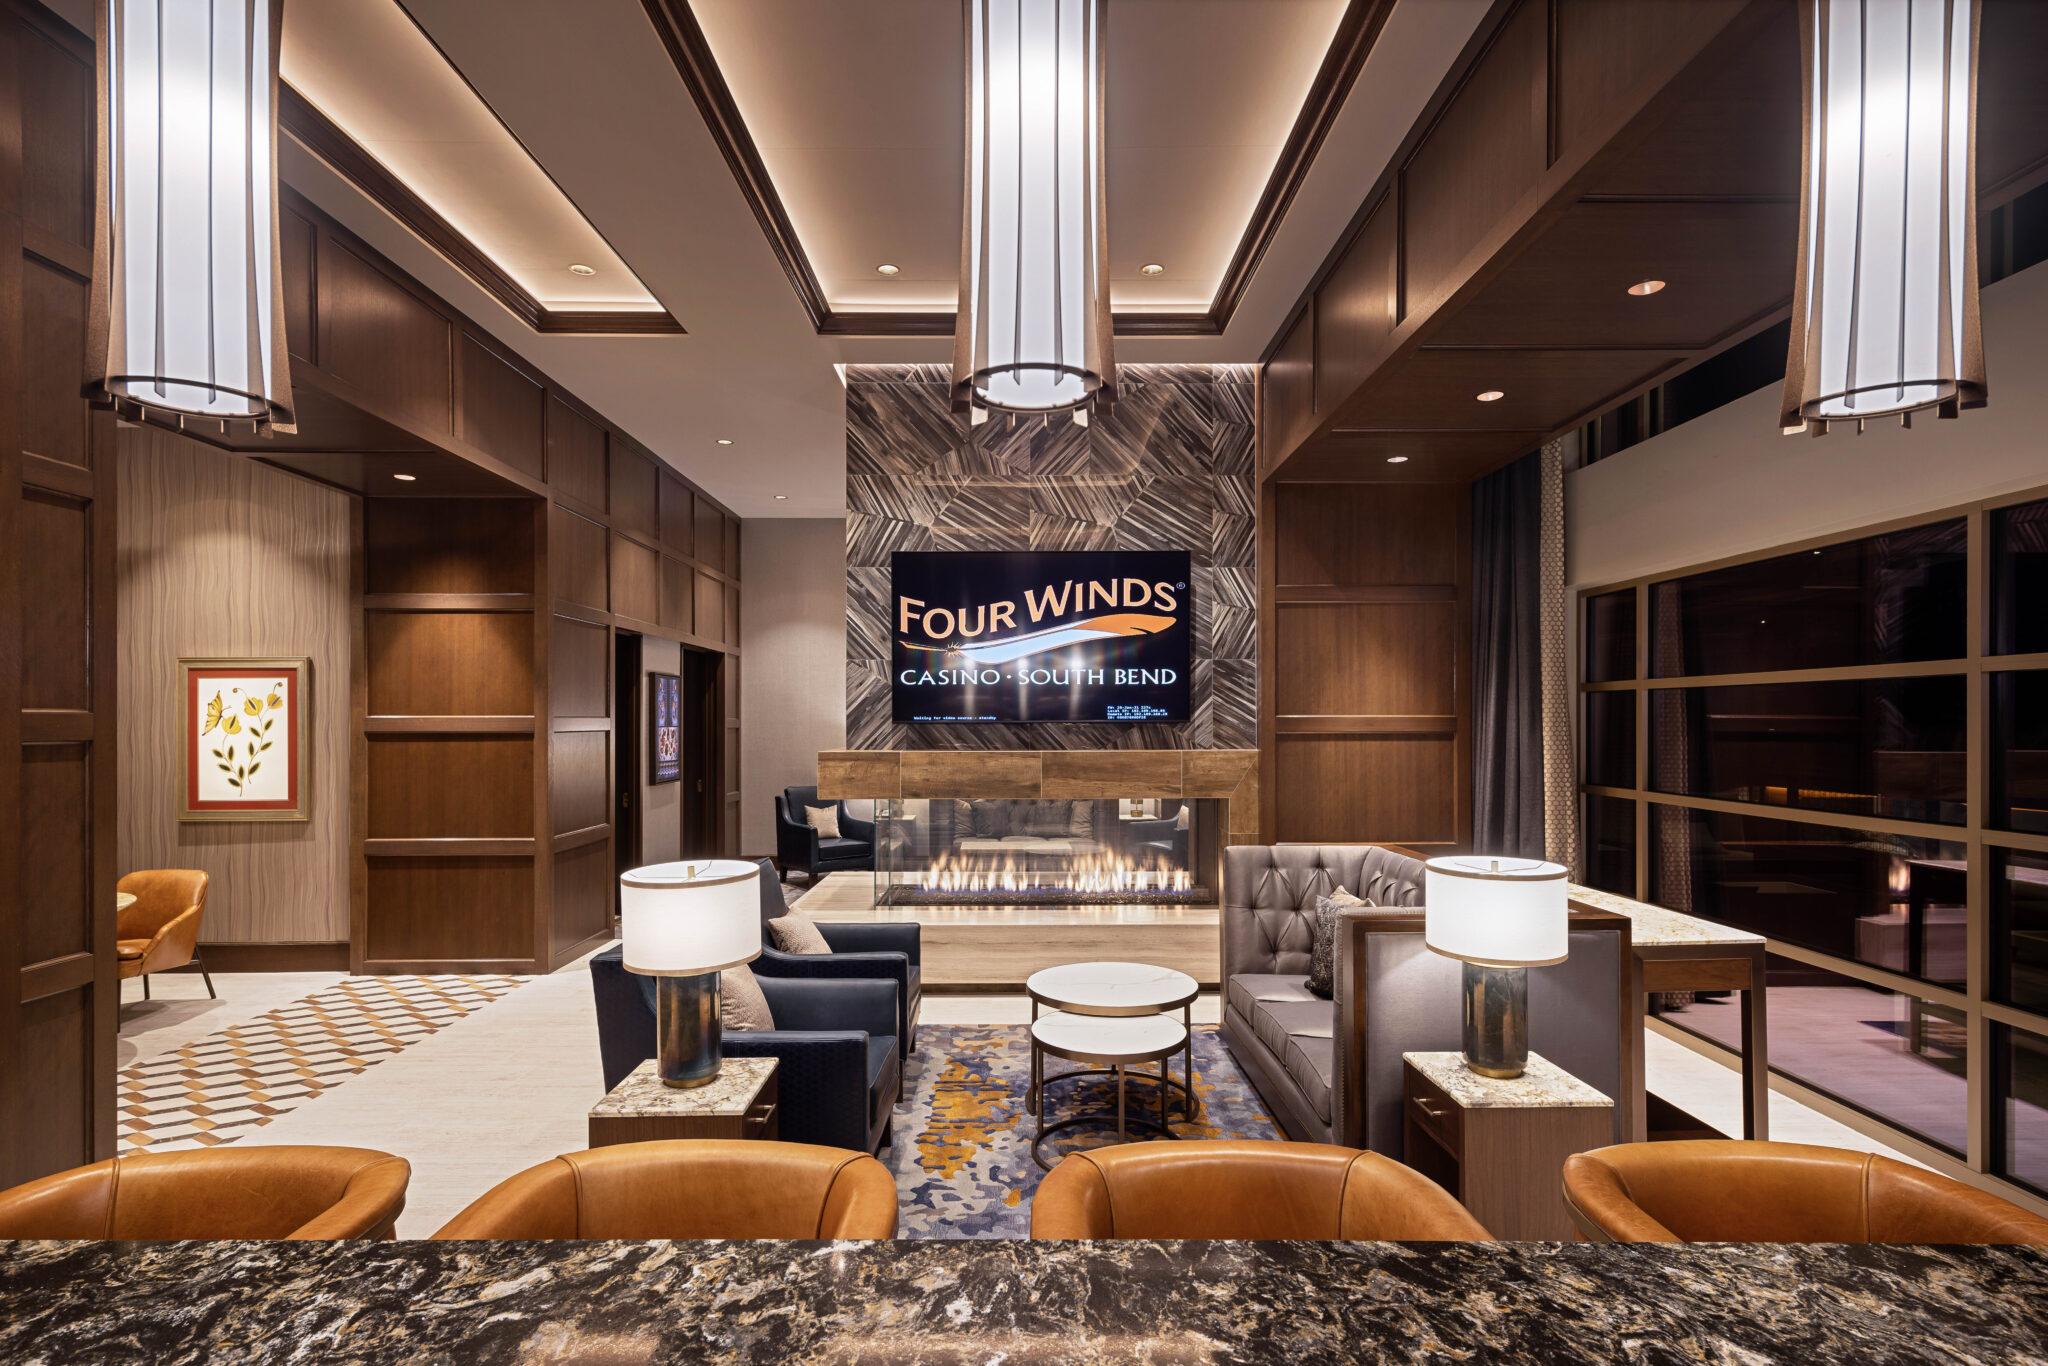
Third-Level VIP Suites at Four Winds South Bend Casino & Hotel
At Four Winds South Bend, the resort elevates privacy to a new dimension. It dedicates the entire third floor to VIP hospitality suites, creating a select tier of accommodations for its best guests.
Designed for private receptions, catered parties, and intimate gatherings, these suites feature tailored aesthetics ranging from lighter, feminine-inspired palettes to darker, masculine tones. Guests enjoy private bars, screened dining nooks, fireplaces, luxurious living and bedrooms, and terraces—some with dedicated whirlpools.
By offering a level reserved only for high-value players and dignitaries, Four Winds guarantees its most loyal guests an experience that feels indulgent, privileged, and deeply personal.
Private Cottages at Rain Rock Casino Resort
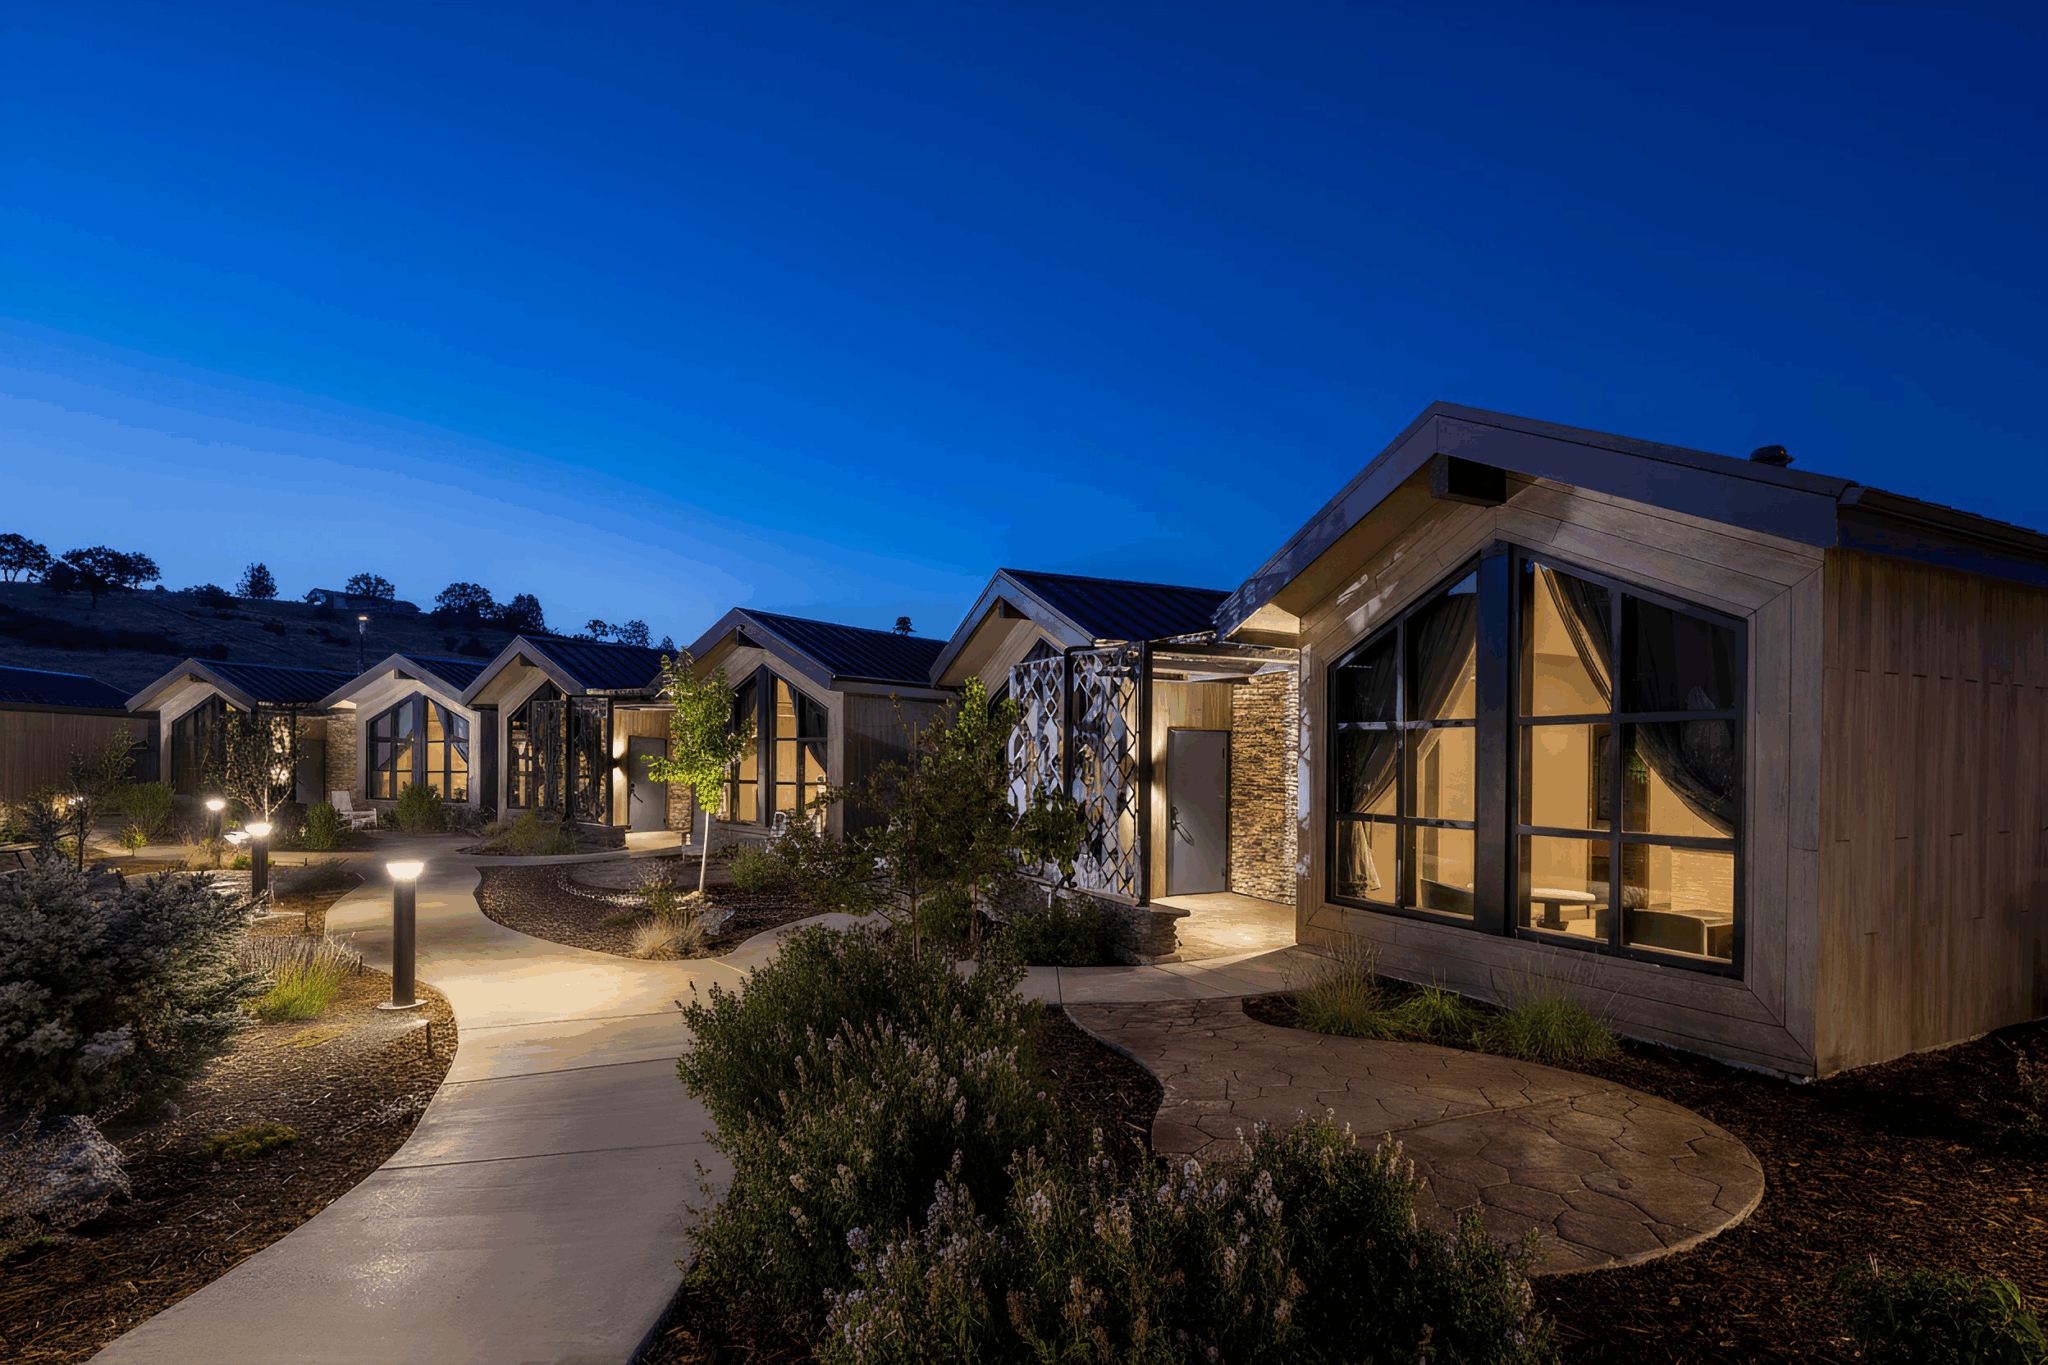
At Rain Rock Casino Resort in Northern California’s Siskiyou region, intimacy defines the guest experience. Designers envisioned eight boutique cottage suites as lodge-like retreats for the property’s most valued visitors.
Nestled into landscaped grounds, the cottages embody HBG Design’s “Journey Upriver” narrative. Their power lies in the privacy and retreat they offer. Moreover, warm woods, layered stone, and spa-like interiors connect VIP guests to place, while also granting the privilege of staying apart from the main hotel.
By layering seclusion with cultural storytelling, the cottages ensure Rain Rock’s most valued guests receive a one-of-a-kind hospitality encounter.
Hotel Suites at Golden Mesa Casino
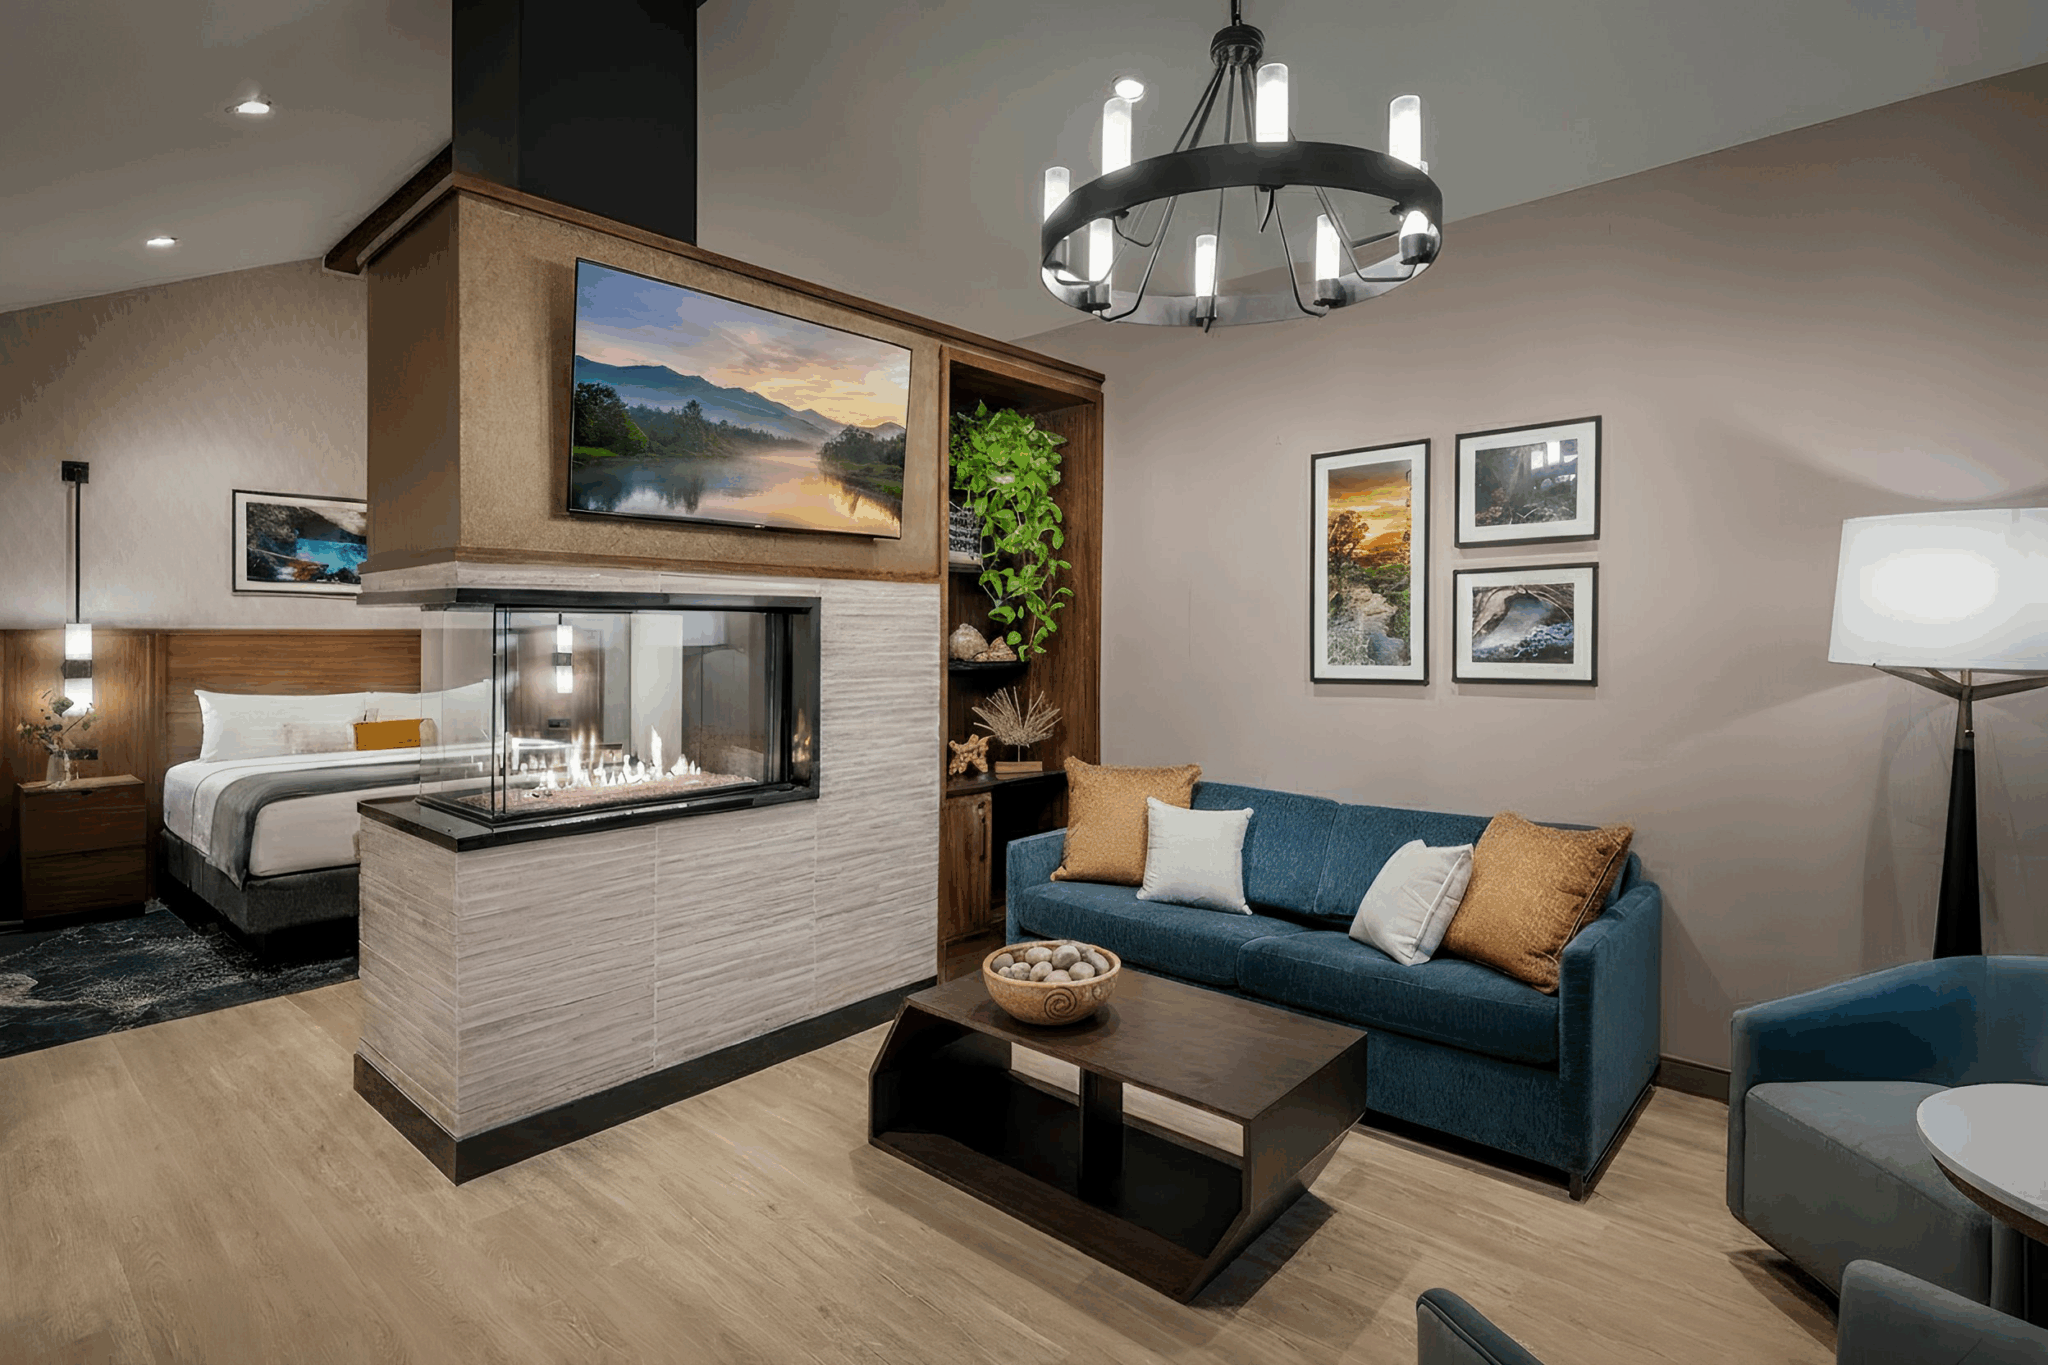
At Golden Mesa Casino Hotel in Guymon, Oklahoma, designers created boutique-inspired suites for the resort’s most discerning guests. These suites balance sophistication with simplicity.
A distinctive wooden portal signals arrival into a premier space. Inside, accent art wallcoverings, oversized pendants, and custom carpeting bring individuality. Clean-lined vanities and refined finish palettes enhance comfort. The spa-inspired shower, with dark mullions and glass, becomes a sophisticated centerpiece.
At Golden Mesa, tailored details deliver a personal, upscale experience that strengthens guest loyalty.
Prestige as the Ultimate Amenity
From Gun Lake’s dramatic penthouse to Four Winds’ dedicated VIP floor, Rain Rock’s private cottages, and Golden Mesa’s boutique suites, HBG Design’s work demonstrates one truth: the best guests deserve the best spaces.
Privacy, prestige, and personalization form the common thread—transforming suites into rewards, retreats, and lasting memories that strengthen loyalty. For casino resorts, these rooms are not just lavish showcases of design—they are strategic investments with measurable returns in guest satisfaction, reputation, and repeat visitation.
For a resort’s most valued guests, the VIP suite remains the ultimate expression of design and devotion.
