Las Vegas doesn’t have a lock on the meeting trade. Here’s how regional properties are getting their share of the MICE business.
HBG Design Principal Joe Baruffaldi, AIA, on meeting…and exceeding…expectations for regional conference & event center design.
Casino Style: How can smaller properties build their MICE business?
Baruffaldi:
The opportunity is often about understanding the market through a feasibility study, right-sizing the investment based on demand, and creating flexible, high-quality environments that support the type of group and event business the property can realistically attract.
Rain Rock Casino & Hotel in Yreka, California is a good example of a regional property using event space strategically, without overbuilding. Its approximately 4,000-square-foot banquet and event center is scaled for community gatherings, private events, meetings, banquets, weddings and local or regional group business. When paired with hotel rooms, boutique cottages, gaming, dining, outdoor amenities and a place-based design story tied to the Klamath River and Karuk culture, it becomes part of a larger resort experience rather than a stand-alone meeting room.
Talk about the technical infrastructure necessary for these events.
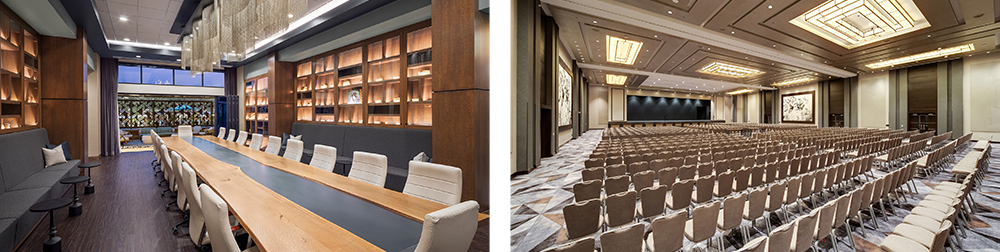
Meeting attendees expect reliability, flexibility and a seamless experience, so technical systems must be planned early and integrated into the architecture. At Sycuan Casino Resort (El Cajon, California), Oaklawn Racing Casino Resort (Hot Springs, Arkansas) and Four Winds South Bend’s Ribbon Town Conference and Event Center (South Bend, Indiana), ballroom flexibility depends on infrastructure that supports every configuration.
Divisible ballrooms can accommodate smaller meetings and events, but each setup still has to perform with the right acoustics, lighting, technology, service access and guest comfort. The best technical infrastructure is often invisible to the attendee, but it allows the operator to deliver events efficiently and consistently. From a design standpoint, that means acoustic separation, quality operable partitions, sound control, and finishes that support speech intelligibility and guest comfort, along with layered, programmable lighting that can shift from business-focused meetings to warmer receptions or entertainment events.
In large-volume spaces with fluctuating occupancy, HVAC zoning, air distribution, humidity control and quick recovery times are essential, so the room performs as well for a 50-person breakout as it does for an 800-person banquet or 1,500-person theater-style event.
Are geolocation and wayfinding capabilities important?
Wayfinding is critical. Even the most flexible event center won’t perform well if attendees feel disoriented or the staff must constantly redirect guests.
But digital tools should reinforce a strong physical planning strategy, not compensate for a confusing one. Clear sightlines, logical adjacencies, strong landmarks, intuitive vertical circulation and well-placed signage remain essential.
Are meeting planners looking for spas, pools and wellness facilities?
Group travelers want a resort experience that supports networking, relationship-building, entertainment, relaxation and well-being. Meeting planners are paying attention: that broader experience influences attendance, satisfaction, repeat bookings and how attendees talk about the event afterward.
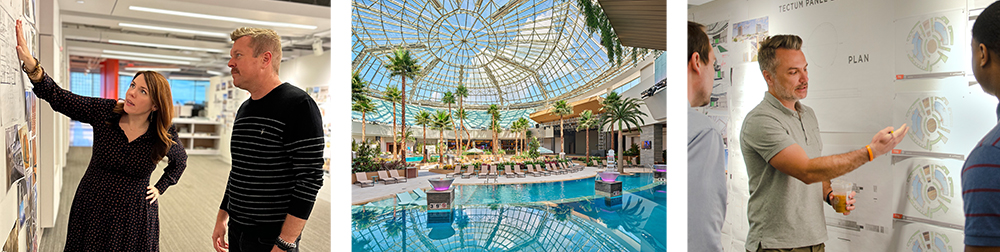
The key is to design recreational offerings as part of the event ecosystem, not as separate amenities. At Oaklawn, for example, guests have access to and views of the historic thoroughbred horse-racing track, the Forbes Four-Star Astral Spa, gaming amenities and upscale dining—all near the event and meeting space. Gun Lake Casino Resort’s Wawyé Oasis in Michigan blends a resort pool environment with large-format event and performance capabilities in one climate-controlled atrium.
This kind of multi-purpose amenity creates vast revenue-generating opportunities from one building investment. When a resort can offer an easy transition from meeting to dinner, spa, pool, lounge, entertainment or reception, it becomes more competitive as a group destination.